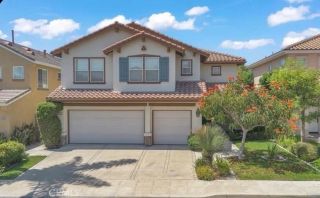
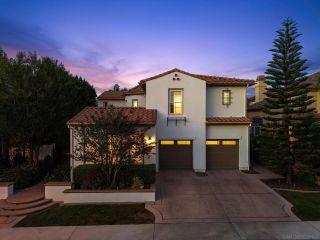
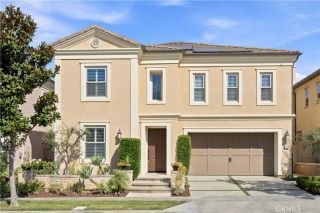
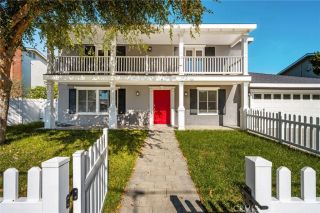
54 Desert Willow, Irvine, CA 92606
- 5 beds |
- 4 baths |
- 3,259 sqft
 Single-Family Home
 Built in 2005
 5,036sqft lot
 3 car garage
 $822/sqft
 Listed 1 month ago
Property Description
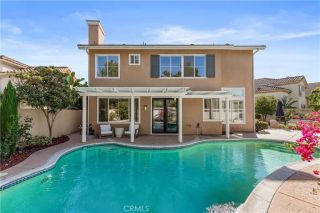
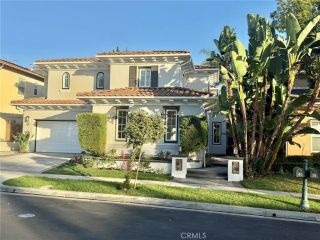
Welcome to 54 Desert Willow, an exceptional residence nestled in the highly desirable Columbus Grove community of Irvine. Offering approximately 3,259 square feet of thoughtfully designed living space, this elegant home combines timeless architectural charm, comfortable living, and a highly sought-after Orange County location. Designed for both everyday living and entertaining, the residence offers a spacious and versatile floor plan with inviting gathering spaces and an effortless connection between indoor and outdoor living. Generously proportioned interiors provide an ideal setting for relaxing with family, hosting guests, or enjoying the comforts of home. Situated within the established Alexandria neighborhood of Columbus Grove, this property offers convenient access to beautifully maintained community amenities, parks, walking trails, shopping, dining, and major transportation routes. Residents enjoy the benefits of an exceptional Irvine location with nearby recreational opportunities and access to the Irvine Unified School District. A wonderful opportunity to own a spacious and inviting home in one of Irvines desirable residential communities. Experience the perfect balance of comfort, convenience, and Southern California living at 54 Desert Willow.
- Listing Status:
- Active
- Date Added:
- October 9, 2026
- Data Last Updated:
- November 22, 2026 at 3:11PM
- Listing Office:
- eXp Realty of Greater Los Angeles, Inc. : 888-584-9427
- Listing Agent:
- Amber Wu : 626-420-3334
- MLS ID:
- OC26219709
- General: Community/CommonPrivate
- Pool: Community/CommonAssociation
- Parking: Direct Garage AccessGarageGarage - Two DoorGarage Door OpenerParking spaces: 3
- Roofing: Tile/Clay
- General: Stucco2
- HOA Amenities: Biking TrailsHiking TrailsPicnic AreaPlaygroundSport CourtBarbecuePool185.0Monthly
- Originating MLS: California Regional MLS
- County: Orange
- Zoning: 43440211
- View: NeighborhoodTrees/Woods
- Utilities: Cable ConnectedElectricity ConnectedNatural Gas ConnectedSewer ConnectedWater Connected
- Water: Public
- Sewer: Public Sewer
- Source: California Regional MLS
This listing courtesy of Amber Wu , eXp Realty of Greater Los Angeles, Inc.
Monthly Payment
- Principal & Interest $
- Property Taxes $
- Home Insurance $
- VA Funding Fee $

 New - 2 days ago