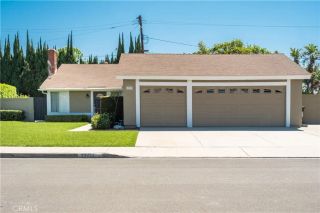
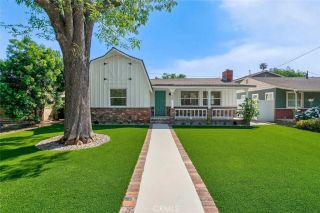
54 Paisley, Irvine, CA 92620
- 2 beds |
- 2 baths |
- 1,071 sqft
 Single-Family Home
  Built in 1998
  1,512sqft lot
 2 car garage
  $979/sqft
  Listed 2 days ago
Property Description
Welcome to this charming detached home nestled in the highly sought-after Northwood Pointe community of Irvine. Situated on a quiet interior cul-de-sac, this beautifully maintained 2-bedroom, 2-bath residence offers the privacy of a single-family home with the convenience of low HOA dues and low Mello-Roos. Designed for comfortable everyday living, the light-filled open floor plan features a spacious living room with a cozy fireplace, plantation shutters throughout, and elegant designer finishes. The well-appointed kitchen showcases white cabinetry, generous counter space, and seamless flow into the dining and living areas, creating an inviting space for both relaxing and entertaining. The primary suite offers a peaceful retreat with an upgraded bath featuring a soaking tub and shower combination. A direct-access garage adds convenience and functionality. Enjoy access to Northwood Pointe's exceptional resort-style amenities, including pools, tennis courts, basketball courts, playgrounds, BBQ areas, and scenic walking paths. Ideally located within walking distance to award-winning Irvine schools, including Canyon View Elementary and Northwood High School. Conveniently close to shopping, dining, The Market Place, Irvine Spectrum, Great Park, and major transportation corridors. An exceptional opportunity to own a detached home in one of Irvine's most desirable neighborhoods.
- Listing Status:
- Active
- Date Added:
- May 25, 2026
- Data Last Updated:
- May 31, 2026 at 5:11PM
- Listing Office:
- Sandpiper Realty : 213-255-1101
- Listing Agent:
- John Lee : 213-255-1101
- MLS ID:
- OC26116128
- General: Community/Common
- Style: Cottage
- Pool: Community/CommonAssociation
- Parking: Parking spaces: 2
- General: 2
- HOA Amenities: Picnic AreaPlaygroundSport CourtBarbecuePool151.0Monthly
- Originating MLS: California Regional MLS
- County: Orange
- Zoning: 53034241
- Water: Public
- Sewer: Public Sewer
- Source: California Regional MLS
This listing courtesy of John Lee , Sandpiper Realty
Monthly Payment
- Principal & Interest $
- Property Taxes $
- Home Insurance $
- VA Funding Fee $