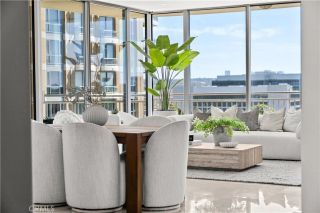
6 Canyon Ridge, Irvine, CA 92603
- 3 beds |
- 3 baths |
- 2,249 sqft
 Condominium
  Built in 1977
  —— sqft lot
  2 car garage
  $956/sqft
  Listed 20 days ago
Property Description
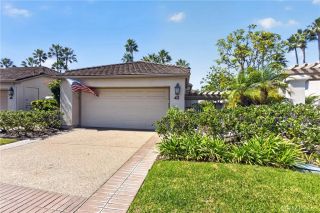
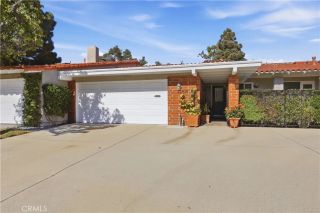
Welcome to your private oasis at 6 Canyon Ridge, nestled in the highly sought after enclave of Irvine's prestigious Turtle Rock. This exquisitely remodeled home which offers an unparalleled blend of modern luxury, supreme privacy, and breathtaking natural views. No expense has been spared in this comprehensive renovation, featuring gorgeous new Luxury Vinyl Plank (LVP) flooring seamlessly flowing throughout, and the ultimate peace of mind provided by a brand new PEX repipe. Upon entry, you are greeted by an abundance of natural light cascading through numerous skylights and large windows. The open-concept floor plan features soaring vaulted ceilings with exposed beams and a stunning custom staircase with sleek black iron balusters and white oak handrails. The heart of the home is the chefs kitchen, masterfully redesigned to inspire. It boasts brilliant quartz countertops, gorgeous taupe shaker cabinetry, and high-end stainless steel appliances, including a professional 36 inch grade gas range. A massive picture window stretches across the bar area perfectly framing the lush greenery outside. Entertaining is a dream in the adjacent living and dining spaces. Gather around the stylish built-in wet bar, complete with a modern dark tile backsplash and a built-in wine refrigerator. The primary suite is a true sanctuary, highlighted by a spa inspired en-suite bathroom that belongs in a luxury magazine. It features a stunning freestanding soaking tub, a massive walk-in shower with designer vertical subway tiles that stretch the entire wall, and a dark stained oak dual vanity topped
- Listing Status:
- Active
- Date Added:
- September 10, 2026
- Data Last Updated:
- September 23, 2026 at 1:11AM
- Listing Office:
- Real Broker : 855-450-0442
- Listing Agent:
- Gabe Cole : 949-395-4223
- MLS ID:
- OC26192225
- General: Community/Common
- Style: CraftsmanCraftsman/Bungalow
- Pool: Community/CommonAssociation
- Parking: GarageParking spaces: 2
- Roofing: Composition
- General: 3
- HOA Amenities: PlaygroundSport CourtPool120.0Monthly
- Originating MLS: California Regional MLS
- County: Orange
- Zoning: 93496065
- View: Mountains/HillsValley/CanyonTrees/Woods
- Restrictions: CC&R's
- Utilities: Electricity AvailableNatural Gas Available
- Water: Public
- Sewer: Public Sewer
- Source: California Regional MLS
This listing courtesy of Gabe Cole , Real Broker
Monthly Payment
- Principal & Interest $
- Property Taxes $
- Home Insurance $
- VA Funding Fee $

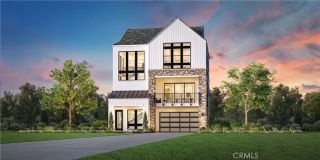
 New - 34 minutes ago