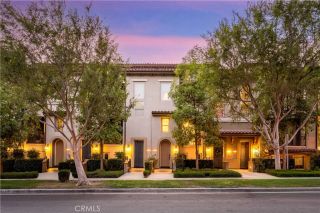
60 Avondale, Irvine, CA 92602
- 2 beds |
- 3 baths |
- 1,220 sqft
 Condominium
  Built in 2001
  —— sqft lot
  2 car garage
  $811/sqft
  Listed 4 days ago
Property Description
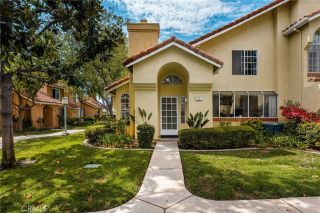
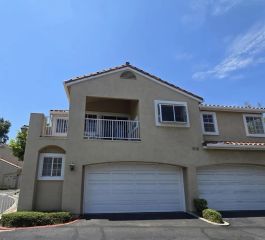
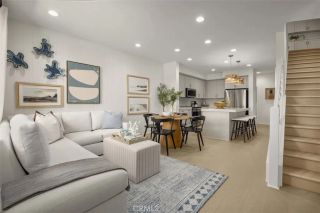
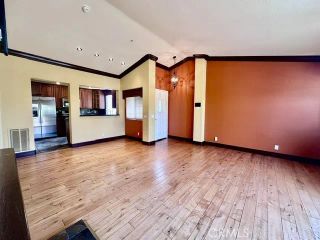
Living in this beautifully upgraded, charmingly cozy detached condo with its private enclosed backyard located in the Wisteria community, relaxing in the evenings and on weekends will make you never want to leave. The owner has put in beautiful features like modulated earth-toned granite counters on the sink and center island with breakfast counter, rich wood floors and elegant crown molding. The extended kitchen works great as an additional family room or spacious formal dining room, with sliding glass doors that lead into the roomy backyard with covered patio. Being on a corner lot means backyard neighbors behind only, so there's lots of privacy! With dual master suites upstairs this plan is well-suited for roommates, since each bedroom has its own bath, and the primary bedroom has two walk-in closets. The 2-car attached garage has direct access into the property. Cool interior ceiling fans move summer breezes through the home, and the association pool complex with huge community pool, spa, kiddy pool and shady dining area is just a ten minute walk away. Enjoy a game of tennis on the public courts right next to the pool complex at Homestead Park, well-fitted out with lots of kid-friendly play equipment. Tustin Marketplace with its many upscale shops, restaurants and cinemas is a ten-minute drive away, along with Katie Wheeler Library. Best of all, all the schools for this property are top-rated!
- Listing Status:
- Active
- Date Added:
- August 7, 2026
- Data Last Updated:
- August 11, 2026 at 11:11PM
- Listing Office:
- First Team Real Estate : 714-544-5456
- Listing Agent:
- Chris Merritt : 714-420-1415
- MLS ID:
- PW26172254
- General: Community/Common
- Style: Mediterranean/Spanish
- Pool: Community/CommonAssociation
- Parking: Direct Garage AccessGarage Door OpenerParking spaces: 2
- Roofing: Concrete
- General: 2
- HOA Amenities: Pool89.0Monthly
- Originating MLS: California Regional MLS
- County: Orange
- Zoning: 93202698
- View: N/K
- Fencing: Wood
- Restrictions: CC&R's
- Utilities: Sewer Connected
- Water: Public
- Sewer: Public Sewer
- Source: California Regional MLS
This listing courtesy of Chris Merritt , First Team Real Estate
Monthly Payment
- Principal & Interest $
- Property Taxes $
- Home Insurance $
- VA Funding Fee $

 New - 1 hour ago