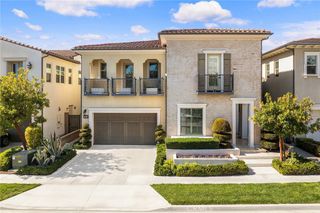
68 Bolide, Irvine, CA 92618
- 5 beds |
- 6 baths |
- 4,346 sqft
 Single-Family Home
  Built in 2018
  4,901sqft lot
 2 car garage
  $819/sqft
  Listed 16 days ago
Property Description
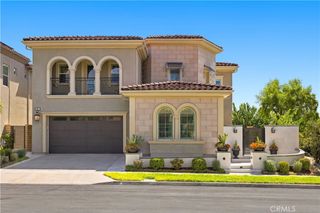
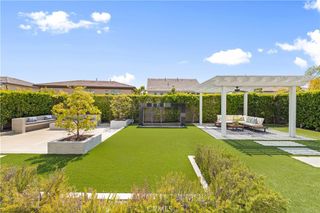
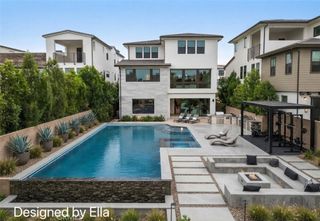
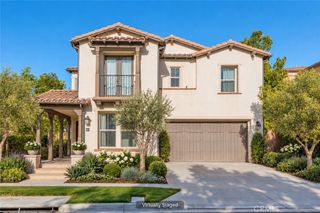
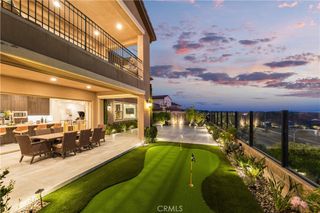
Discover unmatched luxury in Irvine's most coveted 24-hour guard gated community, Altair. This striking home showcases upscale finishes, dramatic volume ceilings, thoughtfully designed spaces perfect for modern living and entertaining. The home features a first-floor designated office, ideal for remote work, a spacious guest bedroom with its own bathroom inside, perfect for visiting family or guests. The residence blends modern comfort with Restoration Hardware - inspired sophistication, featuring a luxurious minimalist living room, an impeccably styled kitchen highlighted by an oversized center island with Quartz countertop, Wolf burner cooktop, Sub-zero refrigerator and wine chiller, and a refined dining space designed for effortless entertaining. Enjoy seamless indoor - outdoor flow through the California room featuring a fireplace and retractable awning and beautifully designed backyard. Second floor features spacious master suite with large spa-inspired bathroom, joined by two secondary bedrooms with a Jack-and-Jill layout, a third bedroom with its own en-suite bath, and a convenient laundry room. A spacious third-floor loft with a powder room adds an additional space perfect for media lounge, creative studio, or private retreat. Residents enjoy access to resort style amenities at The Club and The Terrace, featuring multiple pools and spas, cabanas, barbecue areas, a clubhouse, parks, playgrounds, tennis and bocce courts, picnic areas, and scenic trails. Live moments from top-rated schools, premier shopping, and Irvine's vibrant conveniences while enjoying tranquility of a private and elegance neighborhood.
- Listing Status:
- Active
- Date Added:
- September 17, 2026
- Data Last Updated:
- September 22, 2026 at 7:16PM
- Listing Office:
- Stanfles Realty Inc. : 888-863-2820
- Listing Agent:
- Fira Harsono : 888-863-2820
- Contact:
- 949-899-7475
- MLS ID:
- OC26199235

- General: Awning(s)
- Other Structures: Front PorchCovered
- Pool: CommunityAssociation
- Parking: Direct AccessDrivewayElectric Vehicle Charging Station(s)GarageParking spaces: 2
- Roofing: Tile
- Windows: DrapesRoller ShieldsShutters
- General: 3
- Road/Access: City Street
- HOA Amenities: Bocce CourtClubhouseDog ParkFire PitOther CourtsBarbecuePicnic AreaPlaygroundPickleballPoolGuardSpa/Hot TubTennis Court(s)Trail(s)385.0Monthly
- Originating MLS: CRMLS_CRM
- School District: Irvine Unified
- County: Orange
- Zoning: 59139115
- View: CourtyardNeighborhoodView
- Utilities: 220 Volts in Garage
- Water: Public
- Sewer: Public Sewer
- Source: CRMLS_CRM
This listing courtesy of Fira Harsono , Stanfles Realty Inc.
Monthly Payment
- Principal & Interest $
- Property Taxes $
- Home Insurance $
- VA Funding Fee $