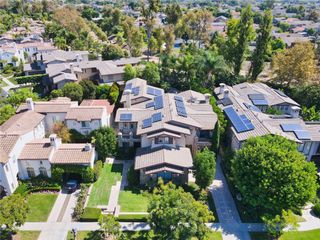
68 Dorado, Irvine, CA 92618
- 5 beds |
- 6 baths |
- 5,029 sqft
 Single-Family Home
 Built in 2018
 5,898sqft lot
 2 car garage
 $892/sqft
 Listed 1 month ago
Property Description
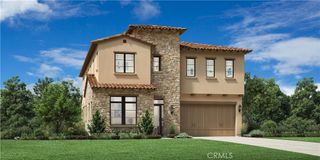
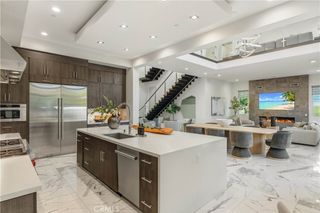
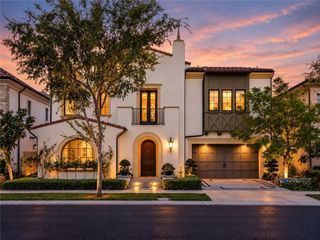
Welcome to 68 Dorado, a striking contemporary residence set within the prestigious 24-hour guard-gated community of Altair in Irvine. Built by Toll Brothers in the highly sought-after Alara neighborhood—distinguished by its contemporary architectural design—this exceptional three-story home offers approximately 5,029 square feet of sophisticated living space, thoughtfully designed for elevated living and entertaining. From the moment you enter, a breathtaking foyer creates a memorable first impression, anchored by a stunning upgraded statement chandelier and dramatic floating staircase with upgraded railing. The impressive great room continues the home’s modern aesthetic with a sleek linear fireplace and expansive sliding glass doors that open to the outdoor living area, creating a seamless indoor-outdoor experience ideal for entertaining. At the heart of the home is a beautifully appointed chef’s kitchen featuring premium Wolf appliances, upgraded cabinetry extending to the ceiling, large island with generous counter seating and refined finishes. A separate prep kitchen, also equipped with Wolf appliances, provides an additional layer of luxury for hosting and entertaining. The expansive primary suite offers a serene private retreat, complemented by a luxurious spa-inspired bath featuring an oversized walk-in shower, large soaking tub and two generously sized separate vanities—creating a beautifully appointed space for relaxation and retreat. The thoughtfully designed floor plan also includes a desirable main-level bedroom with en-suite bath and a dedicated downstairs office. The exceptional third level is designed for those who love to entertain, featuring a built-in bar with cabinetry and sink, along with a conveniently located bathroom—an impressive space for hosting holiday gatherings, entertaining family and friends and so much more. Additional enhancements include Hunter Douglas remote-controlled window coverings, solar panels and a gas hookup for outdoor BBQ. The finished garage features epoxy flooring, built-in storage cabinetry and two 220V EV outlets, while two tankless water heaters, a whole-home water purification system, water softener and reverse osmosis system add to the home’s extensive list of upgrades. Residents of Altair enjoy an exceptional resort-inspired lifestyle with access to community recreation amenities, pools and spas, parks, sport courts and scenic trails—all within one of Irvine’s most coveted guard-gated communities.
- Listing Status:
- Active
- Date Added:
- November 1, 2026
- Data Last Updated:
- November 22, 2026 at 3:18PM
- Listing Office:
- Re/Max Property Connection : 949-388-8822
- Listing Agent:
- Christina Chavez : 949-388-8822
- Contact:
- 949-940-5724
- MLS ID:
- OC26230358

- General: AssociationCommunity
- Style: Contemporary
- Other Structures: Front PorchCovered
- Pool: CommunityAssociation
- Parking: Direct AccessGarageParking spaces: 2
- General: 3
- HOA Amenities: ClubhouseOutdoor Cooking AreaBarbecuePicnic AreaPlaygroundPoolGuardSpa/Hot TubSecurityTrail(s)420.0Monthly
- Originating MLS: CRMLS_CRM
- School District: Irvine Unified
- County: Orange
- Zoning: 59136124
- View: None
- Fencing: Block
- Utilities: 220 Volts in Garage
- Water: Public
- Sewer: Public Sewer
- Source: CRMLS_CRM
- Exclusions: Wine Refrigerator
This listing courtesy of Christina Chavez , Re/Max Property Connection
Monthly Payment
- Principal & Interest $
- Property Taxes $
- Home Insurance $
- VA Funding Fee $