7 Del Rey 10, Irvine, CA 92612
- 3 beds |
- 3 baths |
- 2,131 sqft
 Condominium
  Built in 1985
  4.08acre lot
 2 car garage
  $845/sqft
  Listed 4 days ago
Property Description
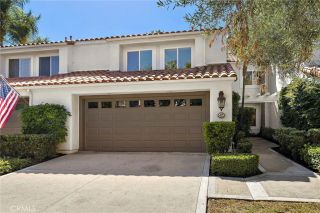
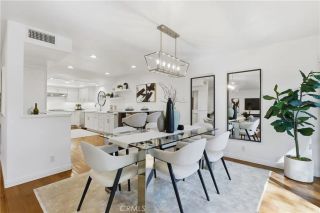
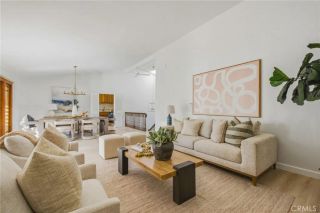
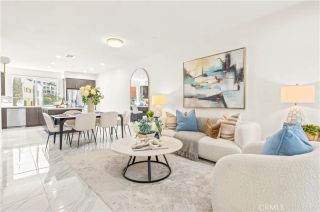
Welcome to your private oasis in an exclusive, gated community! This beautifully maintained 3-bedroom, 2.5-bathroom home offers a perfect blend of elegance and comfort with No Mello Roos fees. From the moment you step inside, you are greeted by an impressive open-concept layout with soaring high ceilings that fill the home with natural light and create an immediate sense of grand space. Upon entry, step left to find a spacious family room that flows effortlessly into the pristine, well appointed kitchen featuring a convenient breakfast counter. The kitchen opens directly to the breakfast nook and an elegant formal dining room. Both of them open directly to the inviting patio creating a seamless space for entertaining. Unwind in the spacious living room, anchored by a cozy gas fireplace and framed by peaceful views of green belts and the resort style sparkling community pool & spa area. This lovely view can also be enjoyed from the dining room & breakfast nook. Ascend the stairs to find the expansive primary en-suite serves as a true sanctuary. It boasts dramatic vaulted ceilings, a large primary bathroom with a separate soaking tub & shower, a spacious walk in closet with built in organizer and a private balcony overlooking the pool. Two additional bedrooms provide ample space for family, guests, or a home office. Both bedrooms share an upgraded full bath with a premium glass tub enclosure and tile flooring. Additional highlights include a dedicated laundry room that leads directly to a spacious, attached 2-car garage. A powder room conveniently located on the main floor. S
- Listing Status:
- Active
- Date Added:
- October 4, 2026
- Data Last Updated:
- October 8, 2026 at 8:12PM
- Listing Office:
- Pacific Sterling Realty : 949-222-9911
- Listing Agent:
- Margaret Leung : 949-680-0222
- MLS ID:
- OC26214768
- General: Community/CommonPrivate Below GroundHeated
- Style: Mediterranean/Spanish
- Pool: Below GroundCommunity/CommonAssociation
- Parking: Direct Garage AccessGarageGarage - Single DoorParking spaces: 2
- Roofing: Tile/Clay
- General: 2
- HOA Amenities: Pool725.0Monthly
- Originating MLS: California Regional MLS
- County: Orange
- Zoning: 93566093
- View: PoolTrees/Woods
- Fencing: Stucco WallWrought Iron
- Restrictions: CC&R's
- Utilities: Electricity ConnectedNatural Gas ConnectedSewer ConnectedWater Connected
- Water: Public
- Sewer: Public Sewer
- Source: California Regional MLS
This listing courtesy of Margaret Leung , Pacific Sterling Realty
Monthly Payment
- Principal & Interest $
- Property Taxes $
- Home Insurance $
- VA Funding Fee $