73 Alberti Aisle, Irvine, CA 92614
- 1 bed |
- 1 bath |
- 728 sqft
 Condominium
  Built in 1987
  1.63acre lot
 1 car garage
  $845/sqft
  Listed 4 days ago
Property Description
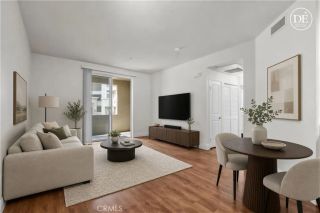
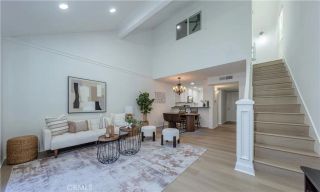
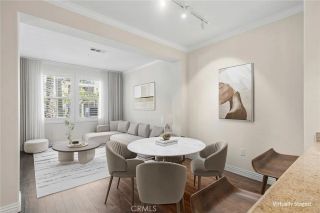
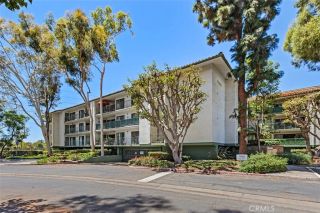
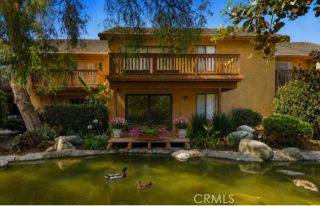
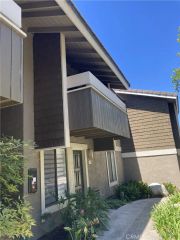
Welcome to this beautifully remodeled, ground-level condo in the highly desirable Tiempo community of Westpark. Tucked away in a peaceful, private location adjacent to the open fields of San Marco Park, this spacious 1-bedroom home offers an inviting open floor plan and exceptional indoor-outdoor living. The open-concept floor plan features laminate wood flooring throughout, a well-appointed kitchen with appliances, granite countertops, and custom blinds. The remodeled bathroom boasts updated tile flooring and a spacious shower-over-tub with stylish finishes. The spacious bedroom overlooks the private front patio and features a generous walk-in closet. One of the home's standout features is the oversized front patio, providing an ideal outdoor retreat for gardening, barbecuing, entertaining, or simply relaxing. A convenient laundry closet with a washer and dryer is also located on the patio. This home also includes a detached one-car garage - a rare and valuable feature in the Tiempo community. Residents of Tiempo/Westpark enjoy resort-style amenities including sparkling pools, a spa, and tennis courts. The location offers unparalleled convenience, just minutes from The Crossroads, Diamond Jamboree, and The District, with easy access to the 5 and 405 freeways for a seamless commute. Zoned for top-rated Irvine schools, including University High School, this home is an ideal opportunity for first-time buyers, downsizers, or savvy investors.
- Listing Status:
- Active
- Date Added:
- August 19, 2026
- Data Last Updated:
- August 24, 2026 at 7:12AM
- Listing Office:
- Redfin : 877-973-3346
- Listing Agent:
- Min Seo : 949-407-9568
- MLS ID:
- OC26169227
- General: Community/Common
- Pool: AssociationCommunity/CommonHeated
- Parking: AssignedGarageParking spaces: 1
- General: 2
- HOA Amenities: BarbecueBiking TrailsPet RulesPets PermittedPicnic AreaPlaygroundPoolExterior Bldg MaintenanceTrash Pickup370.0Monthly
- Originating MLS: California Regional MLS
- County: Orange
- Zoning: 93781399
- View: CourtyardNeighborhood
- Restrictions: CC&R's
- Water: Public
- Sewer: Public Sewer
- Source: California Regional MLS
This listing courtesy of Min Seo , Redfin
Monthly Payment
- Principal & Interest $
- Property Taxes $
- Home Insurance $
- VA Funding Fee $

 New - 3 days ago