
76 Canal, Irvine, CA 92620
- 3 beds |
- 3 baths |
- 1,703 sqft
 Condominium
  Built in 2005
  0.28acre lot
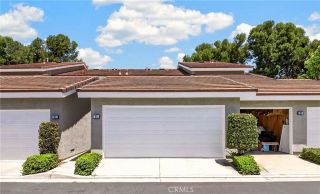
 2 car garage
  $839/sqft
  Listed 5 days ago
Property Description
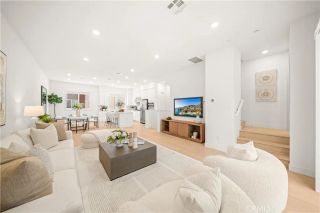
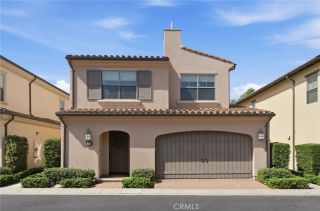
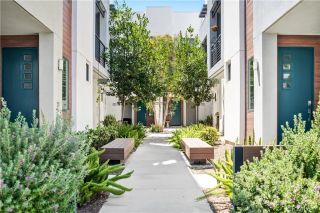
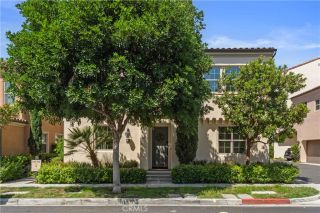
Beautiful detached condo in the highly sought-after Woodbury Village of Irvine! This move-in-ready home features brand-new laminate flooring, fresh interior paint, and charming Italian-inspired architecture. A private gated entry leads to a beautifully landscaped patio, creating a welcoming outdoor retreat. The bright, open floor plan offers a spacious family room with a modern electric fireplace, a chef's kitchen with a center island, stainless steel appliances, abundant cabinetry, a large pantry, and a dining area overlooking the patio. Upstairs, the spacious primary suite features two walk-in closets, a Juliet balcony, and a luxurious bath with dual vanities, a soaking tub, separate shower, and private water closet. Two additional bedrooms, a full bath, and a convenient upstairs laundry room complete the second level. Additional highlights include a first-floor powder room and direct-access 2-car attached garage. Enjoy Woodbury's exceptional resort-style amenities, including 7 pools and spas, parks, tennis, basketball and volleyball courts, playgrounds, barbecue areas, neighborhood gardens, and scenic Jeffrey Open Space Trail. Walking distance to award-winning Woodbury Elementary School, shopping, dining, and Irvine's Great Park, with easy access to major freeways. A rare opportunity to own an immaculate home in one of Irvine's premier communities!
- Listing Status:
- Active
- Date Added:
- August 8, 2026
- Data Last Updated:
- August 11, 2026 at 10:14PM
- Listing Office:
- RE/MAX Connections : 949-451-1200
- Listing Agent:
- Marti Mohseni : 949-310-4892
- MLS ID:
- OC26144972
- General: Community/CommonPermits
- Style: ContemporaryModern
- Pool: Community/CommonAssociationPermits
- Parking: Direct Garage AccessGarage - Single DoorGarage Door OpenerParking spaces: 2
- Roofing: CompositionTile/Clay
- General: 2
- HOA Amenities: Call for RulesPicnic AreaPlaygroundSport CourtBarbecuePool230.0Monthly
- Originating MLS: California Regional MLS
- County: Orange
- Zoning: 93265529
- View: N/KNeighborhood
- Restrictions: CC&R's
- Utilities: Electricity ConnectedNatural Gas AvailableNatural Gas ConnectedSewer AvailableSewer ConnectedWater Connected
- Water: Public
- Sewer: Public Sewer
- Source: California Regional MLS
This listing courtesy of Marti Mohseni , RE/MAX Connections
Monthly Payment
- Principal & Interest $
- Property Taxes $
- Home Insurance $
- VA Funding Fee $