8 Longbourn Aisle, Irvine, CA 92603
- 3 beds |
- 3 baths |
- 1,747 sqft
 Condominium
  Built in 1990
  1.81acre lot
 2 car garage
  $846/sqft
  Listed 4 days ago
Property Description
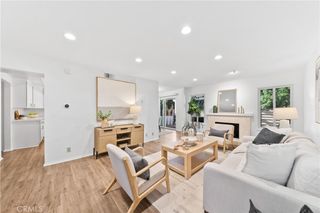
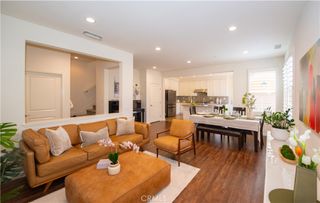
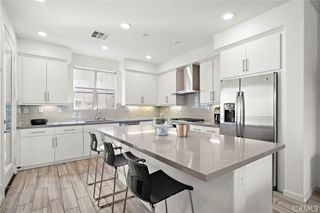
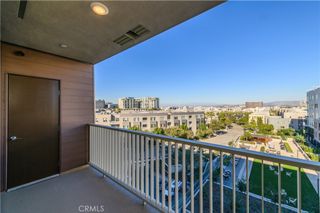
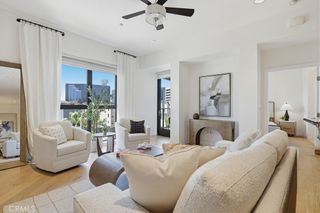
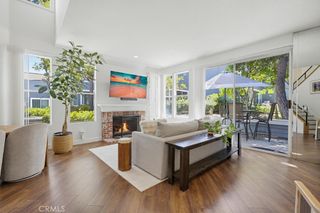
Nestled within the highly sought-after Summit Townhome Collection in Turtle Rock, this beautifully appointed residence offers the perfect blend of comfort, convenience, and timeless style in one of Irvine’s most prestigious communities. Ideally located just minutes from top-ranked University High School and the University of California, Irvine, this exceptional home delivers an unbeatable lifestyle in the heart of Orange County. Featuring 3 spacious bedrooms and 3 full bathrooms, this thoughtfully designed floor plan includes a rare main-level bedroom and full bath, ideal for guests, multigenerational living, or a private home office. The bright and airy two-story volume ceilings create an impressive sense of openness, while abundant natural light fills the home throughout the day, enhancing its warm and inviting ambiance. Designed for both indoor and outdoor living, the property boasts two private courtyards, offering tranquil spaces for entertaining, dining al fresco, or simply relaxing in privacy. The functional layout seamlessly connects the living spaces, creating a comfortable flow for everyday living and gatherings alike. Additional highlights include a spacious two-car garage, generous living areas, and a prime location within close proximity to award-winning schools, scenic trails, parks, shopping, dining, and major commuter routes.
- Listing Status:
- Active
- Date Added:
- May 28, 2026
- Data Last Updated:
- May 31, 2026 at 7:18PM
- Listing Office:
- Coldwell Banker Realty : 949-644-1600
- Listing Agent:
- Marcus Kiwi Gualter : 949-644-1600
- MLS ID:
- NP26112043

- General: Rain GuttersAssociationCommunity
- Style: Mediterranean
- Other Structures: PorchRear PorchDeckPatioStoneOpen
- Pool: CommunityAssociation
- Parking: ConcreteDirect AccessDoor-SingleGarage Faces FrontGarageGarage Door OpenerOne SpaceSee RemarksParking spaces: 2
- Roofing: Tile
- Windows: Double Pane WindowsShutters
- General: Stucco2Slab
- Road/Access: City Street
- HOA Amenities: Dog ParkOutdoor Cooking AreaBarbecuePlaygroundPoolSpa/Hot Tub565.0Monthly
- Originating MLS: CRMLS_CRM
- School District: Irvine Unified
- County: Orange
- Zoning: 93945088
- View: Park/GreenbeltPoolView
- Fencing: Good ConditionStucco WallWrought Iron
- Utilities: Cable ConnectedElectricity ConnectedNatural Gas ConnectedSewer ConnectedWater Connected
- Water: Public
- Sewer: Public Sewer
- Source: CRMLS_CRM
This listing courtesy of Marcus Kiwi Gualter , Coldwell Banker Realty
Monthly Payment
- Principal & Interest $
- Property Taxes $
- Home Insurance $
- VA Funding Fee $

 New - 1 day ago