83 Henson, Irvine, CA 92620
- 4 beds |
- 3 baths |
- 1,907 sqft
 Condominium
  Built in 2017
  7,109sqft lot
 2 car garage
  $891/sqft
  Listed 8 days ago
Property Description
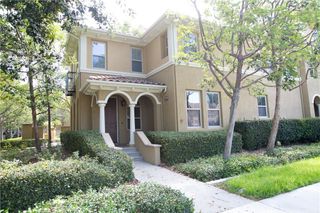
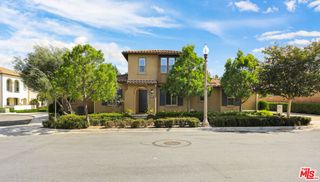
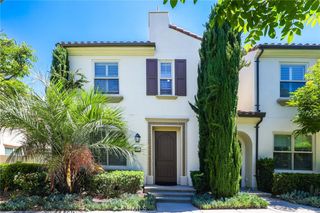
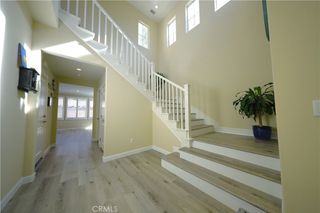
Light and bright home in Eastwood Village offering a desirable corner location. Built in 2017, this move in ready home features four bedrooms, three bathrooms, and approximately 1,907 square feet of comfortable living space. A bedroom and full bathroom downstairs provide a great option for guests, extended family, or a home office. The open floor plan connects the living and dining areas with a modern kitchen featuring stainless steel appliances, sleek countertops, and a large center island. Upstairs, the spacious primary suite includes a walk in closet and private bathroom, along with two additional bedrooms. The private side yard and covered outdoor area offer a comfortable place to relax or entertain. The home also includes an attached two car garage with direct entry. Located near the community clubhouse, pool, park, greenbelt, and Eastwood Elementary, residents can enjoy pools, spas, playgrounds, tennis courts, sports courts, picnic areas, and scenic walking trails. Woodbury Town Center, Northwood Plaza, and Jeffrey Open Space Trail are also nearby. Located within the Irvine Unified School District, this move in ready home offers comfort, privacy, and a great Irvine location.
- Listing Status:
- Active
- Date Added:
- October 1, 2026
- Data Last Updated:
- October 8, 2026 at 8:20PM
- Listing Office:
- Circa Properties, Inc. : 714-203-6814
- Listing Agent:
- Merian Dukic : 714-618-1966
- Contact:
- 714-618-1966
- MLS ID:
- PW26213461

- General: AssociationCommunity
- Other Structures: ConcretePatioOpen
- Pool: CommunityAssociation
- Parking: Door-MultiGarageParking spaces: 2
- General: 2
- HOA Amenities: Sport CourtJogging PathOutdoor Cooking AreaBarbecuePicnic AreaPlaygroundPoolSpa/Hot Tub150.0Monthly
- Originating MLS: CRMLS_CRM
- School District: Irvine Unified
- County: Orange
- Zoning: 93024943
- View: NeighborhoodView
- Water: Public
- Sewer: Public Sewer
- Source: CRMLS_CRM
This listing courtesy of Merian Dukic , Circa Properties, Inc.
Monthly Payment
- Principal & Interest $
- Property Taxes $
- Home Insurance $
- VA Funding Fee $

 New - 2 days ago