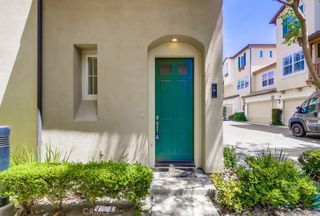
83 Waldorf, Irvine, CA 92612
- 1 bed |
- 2 baths |
- 1,426 sqft
 Rental
  Built in 2015
  1,002sqft lot
 2 car garage
  $3/sqft
  Listed 8 days ago
Property Description
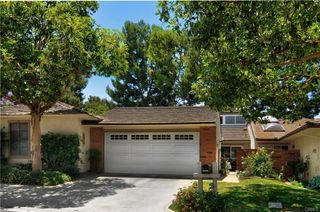
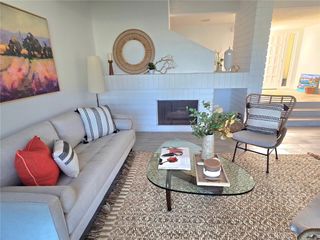
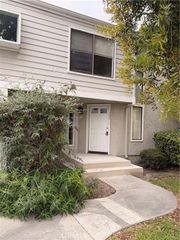
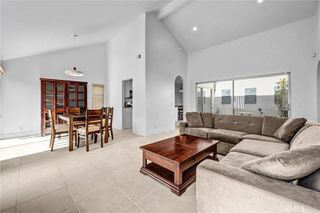
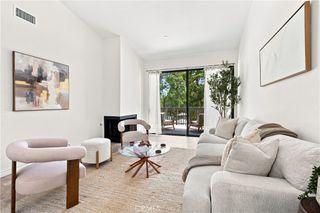
Comes unfurnished. This striking Madison townhome built by Lennar is situated in a premier location in prestigious Central Park West. Offering open and airy living spaces highlighted by high ceilings, recessed lighting, stone tile flooring, a multitude of windows for exceptional light, and a balcony perfect for enjoying your morning coffee or evening glass of wine. The chef's kitchen is complete with granite counter tops, and stainless steel appliances, including a large-capacity oven, Spacemaker microwave with Smart Control, and QuietPower dishwasher. The primary bedroom boasts elegant engineered hardwood floors, and a huge custom walk-in closet with space-saving built-ins including hampers. Large primary bathroom has double sinks, private lavatory, and a rain shower head. This deluxe property boasts a two-car attached tandem garage with epoxy flooring, and offers direct access to the home. Enjoy the convenience of Silent Touch light switches, tankless water heater, fire sprinklers, smart thermostat, alarm system, full size laundry and storage closets on every level. 100 feet away from a 1/2 basketball court and a play space for little ones. This townhome is centrally located in the heart of Irvine’s business district and on the border of Irvine and Newport Beach. Conveniently located close to South Coast Plaza, Fashion Island, Crystal Cove, Irvine Spectrum, UCI and 5 minutes from John Wayne Airport. The 5-Star amenities at Central Park West include a resort-style saline pools and spas, 8,000 sqft gym/fitness facilities, a community event center, pickleball, and BBQs. Live, work, and play in what has become the hottest lifestyle location in Orange County.
- Listing Status:
- Active
- Date Added:
- September 30, 2026
- Data Last Updated:
- October 8, 2026 at 8:20PM
- Listing Office:
- Landmark Realtors : 949-470-3600
- Listing Agent:
- Julia Hunter : 949-470-3600
- Contact:
- 714-330-4051
- MLS ID:
- OC26213622

- General: AssociationCommunityHeatedIn Ground
- Style: Contemporary
- Other Structures: Patio
- Pool: CommunityHeatedIn GroundSalt WaterAssociation
- Parking: Direct AccessDoor-SingleGarageGarage Door OpenerNo DrivewayPrivateGarage Faces RearTandemParking spaces: 2
- Roofing: Common Roof
- Windows: Double Pane WindowsDrapesLow-Emissivity WindowsScreens
- General: Stucco2Slab
- Road/Access: Paved
- HOA Amenities: ClubhouseSport CourtFitness CenterBarbecuePickleballPoolSpa/Hot TubMonthly
- Originating MLS: CRMLS_CRM
- School District: Santa Ana Unified
- County: Orange
- Zoning: 93024894
- View: City LightsView
- Utilities: Cable AvailableElectricity ConnectedNatural Gas ConnectedPhone AvailableSewer ConnectedWater Connected220 Volts in GarageStandard
- Water: Public
- Sewer: Public Sewer
- Source: CRMLS_CRM
This listing courtesy of Julia Hunter , Landmark Realtors
 New - 3 days ago