121 Nicolas Ct, Jackson, CA 95642
- 2 beds |
- 2 baths |
- 2,356 sqft
 Single-Family Home
  Built in 2008
  9,583sqft lot
 2 car garage
  $280/sqft
  Listed 2 months ago
Property Description
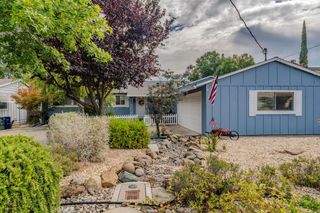
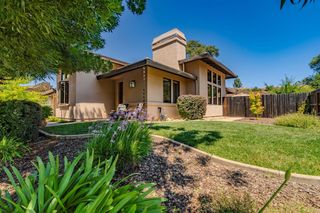
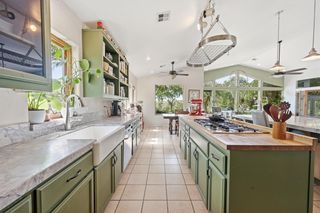
Located on a corner lot in the sought-after Phase 1 section of Jackson View Estates and just steps from the clubhouse and pool, this spacious 2-bedroom, 2-bathroom home offers over 2,350 square feet of comfortable living in the gated 55+ community. Filled with natural light, the home features soaring ceilings, expansive windows, and an open-concept design that creates an inviting atmosphere throughout. The generous living and dining areas provide excellent space for both everyday living and entertaining. The kitchen is equipped with a 5-burner gas cooktop, built-in oven and microwave, stainless steel appliances, granite tile countertops and backsplash, bar seating, and a bright breakfast nook that could easily serve as a home office. The oversized primary suite offers backyard views, a large walk-in closet, and a spacious bathroom with dual sinks, a soaking tub, and separate walk-in shower. Outside, enjoy a low-maintenance backyard featuring an expansive double circular patio, perfect for relaxing or entertaining. An oversized 2-car garage provides additional room for storage or a workshop. Jackson View Estates residents enjoy a beautifully maintained clubhouse, pool, sauna, gated entry, front yard landscaping, and street maintenance, all included in the HOA. Move-in ready and ideally situated near community amenities, this home offers an exceptional opportunity to enjoy comfortable, low-maintenance living.
- Listing Status:
- Active
- Data Last Updated:
- August 24, 2026 at 10:32PM
- Listing Office:
- Davenport Properties : 2235255
- Listing Agent:
- Tera L Donahoo : 209 4194444
- MLS ID:
- 226079569
- General: Uncovered CourtyardFire Pit
- Style: Contemporary
- Parking: AttachedGarage Door OpenerGarage Facing FrontUncovered Parking Spaces 2+Interior AccessParking spaces: 0
- Roofing: Tile
- Windows: Dual Pane FullWindow Screens
- General: StuccoWoodSlab
- Road/Access: Paved
- HOA Amenities: BarbequePoolClubhouseRec Room w/FireplaceExercise RoomSpa/Hot TubMaintenanceExteriorMaintenanceGroundsOtherPool280.0Monthly
- Originating MLS: MLS Metrolist
- School District: Amador
- County: Amador
- Topography: Snow Line BelowLevel
- Zoning: 044-500-017-000
- Fencing: Back YardWood
- Utilities: PublicSewer ConnectedElectricInternet AvailableNatural Gas Connected220 Volts
- Water: Public
- Sewer: Public Sewer
- Source: MLS Metrolist
This listing courtesy of Tera L Donahoo , Davenport Properties
Monthly Payment
- Principal & Interest $
- Property Taxes $
- Home Insurance $
- VA Funding Fee $

 New - 2 days ago