18892 Ellinwood Way, Jackson, CA 95642
- 3 beds |
- 3 baths |
- 3,166 sqft
 Single-Family Home
  Built in 2005
  1.67acre lot
 3 car garage
  $262/sqft
  Listed 6 months ago
Property Description
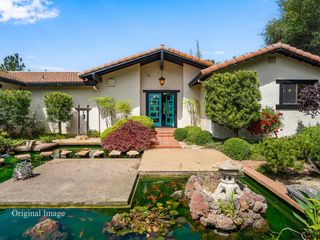
Tucked away on 1.67 private acres, this exceptional foothill retreat offers the perfect blend of comfort, functionality, and resort-style living. Thoughtfully designed for both everyday living and effortless entertaining, the home welcomes you with soaring ceilings, expansive windows, and an open great-room layout filled with natural light and peaceful views of the surrounding property. At the heart of the home, the beautifully appointed kitchen features granite countertops, stainless steel appliances, and a large center island that naturally brings everyone together. Flowing seamlessly into the family room and outdoor living spaces, it's a home designed for gathering, hosting, and making memories. The thoughtfully designed main level offers both comfort and convenience, featuring the private primary suite, a dedicated office or optional fourth bedroom, and a full guest bathroomideal for visitors or multi-generational living. The primary suite serves as a true retreat with direct backyard access and a spa-inspired ensuite complete with a soaking tub, walk-in shower, dual vanities, and an oversized walk-in closet. Upstairs, a spacious loft provides endless flexibility for a media room, creative studio, playroom, or additional lounge space. Step outside and experience your own backyard oasis. The built-in pool with cascading waterfall, covered patio, and stunning milled-wood pergola create the ultimate setting for summer entertaining, quiet evenings, and weekend relaxation. With plenty of usable land, the property also offers RV parking, a three-car garage, solar, a chicken coop, and a generous side yard with room for a future shop, garden, or expanded outdoor amenities. Offering privacy, space, and an elevated lifestyle just minutes from town, this is the kind of property buyers wait fora place that truly feels like home the moment you arrive.
- Listing Status:
- Pending
- Data Last Updated:
- July 7, 2026 at 12:30AM
- Listing Office:
- Vista Sotheby's International Realty : 2678233
- Listing Agent:
- Kristina L Agustin : 530 3068383
- MLS ID:
- 226000237
- Rooms: Bedroom(s)Living RoomDining RoomMaster BedroomFull Bath(s)GarageKitchenStreet EntranceBedroom(s)LoftFull Bath(s)
- Master Bedroom: Sitting RoomGround FloorWalk-In ClosetOutside Access
- Master Bath: Shower Stall(s)Double SinksSoaking TubTileWindow
- Kitchen: Pantry ClosetGranite CounterIslandStone CounterTile Counter
- Appliances: Gas Cook TopDishwasherDisposalDouble Oven
- Dining: Formal Room
- Living Room: Deck AttachedGreat Room
- Laundry: CabinetsSinkGround FloorWasher IncludedInside Room
- Flooring: StoneTile
- A/C: Ceiling Fan(s)Central
- Heating: Pellet StovePropaneCentral
- Fireplace: InsertMaster BedroomPellet StoveFireplaces: 2
- General: Dog RunFire Pit
- Style: MediterraneanContemporary
- Other Structures: GazeboOther
- Pool: Built-InPool SweepFiberglass
- Parking: 24'+ Deep GarageAttachedRV AccessRV PossibleGarage Door OpenerGarage Facing FrontUncovered Parking Spaces 2+Parking spaces: 0
- Roofing: Tile
- Windows: Dual Pane Full
- General: StuccoWoodTwoRaised
- Road/Access: Asphalt
- HOA Amenities: 0.0
- Originating MLS: MLS Metrolist
- School District: Amador
- County: Amador
- Topography: Lot Grade Varies
- Zoning: 036-420-016-000
- Fencing: Back YardFenced
- Utilities: Cable ConnectedSewer Connected & PaidElectricSolarPropane Tank Leased220 Volts
- Water: PublicMeter on SiteWater District
- Sewer: Shared Septic
- Source: MLS Metrolist
This listing courtesy of Kristina L Agustin , Vista Sotheby's International Realty
Monthly Payment
- Principal & Interest $
- Property Taxes $
- Home Insurance $
- VA Funding Fee $