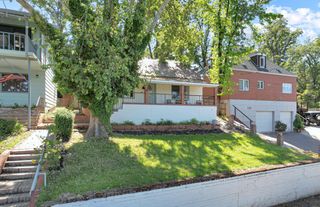
415 Church St, Jackson, CA 95642
- 2 beds |
- 1 bath |
- 1,025 sqft
 Single-Family Home
  Built in 1896
  6,534sqft lot
 1 car garage
  $293/sqft
  Listed 1 month ago
Property Description
Classic Victorian charm awaits in the heart of Jackson. Rich with original character, this home showcases many of the architectural details that make Victorian homes so special, including ornate exterior woodwork, stained glass accents, original moldings, built-in cabinetry, wood flooring, and soaring ceilings enhancing a sense of space and light. Vintage cabinets and built-ins further add charm throughout the home, including a butler's pantry off the kitchen and additional storage spaces that reflect the home's history. The mudroom/laundry room offers practical everyday functionality and is the perfect place to kick off your boots after working in the garden or spending time in the garage workshop. Outside, you'll find a welcoming front porch, covered back patio, metal roof, detached garage big enough for a workshop, off-street parking, and a garden area accented by brick and historic rock walls. Some original window screens and charming front-yard fencing add to the home's timeless appeal. Ready for a fresh vision, this Victorian offers an opportunity to restore and personalize a piece of Jackson's past while preserving the character that has endured for generations.
- Listing Status:
- Active
- Data Last Updated:
- August 25, 2026 at 2:30AM
- Listing Office:
- Vista Sotheby's International Realty : 2678233
- Listing Agent:
- Denise E Schank : 209 3045891
- MLS ID:
- 226076319
- Style: Victorian
- Parking: DetachedGarage Facing FrontUncovered Parking Spaces 2+Parking spaces: 0
- Roofing: Metal
- Windows: Bay Window(s)
- General: FrameWoodRaised
- Road/Access: Paved
- HOA Amenities: 0.0
- Originating MLS: MLS Metrolist
- School District: Amador
- County: Amador
- Topography: Level
- Zoning: 020-173-006
- Fencing: MetalPartialWireWood
- Utilities: PublicElectricNatural Gas Connected220 Volts in Kitchen
- Water: Public
- Sewer: Public Sewer
- Source: MLS Metrolist
This listing courtesy of Denise E Schank , Vista Sotheby's International Realty
Monthly Payment
- Principal & Interest $
- Property Taxes $
- Home Insurance $
- VA Funding Fee $