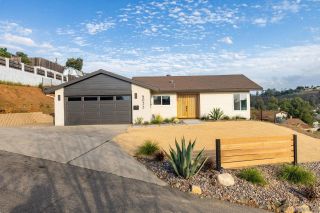
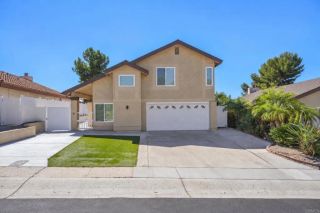
13425 Jamul Drive, Jamul, CA 91935
- 4 beds |
- 3 baths |
- 2,178 sqft
 Single-Family Home
 Built in 1980
 3.48acre lot
 2 car garage
 $551/sqft
 Listed 15 days ago
Property Description
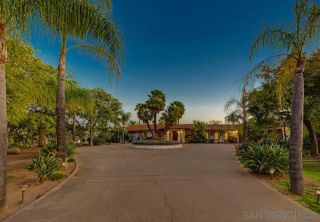
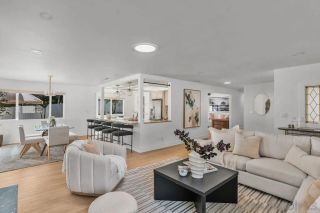
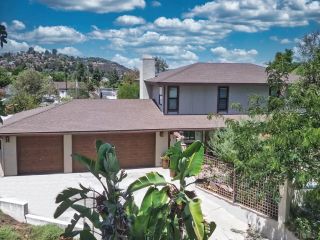
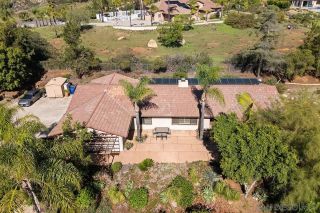
Rare turn-key homestead and country estate on 3.48 acres!! Welcome to your private sanctuary, backing directly up to protected National Wildlife Refuge Land. This beautifully, renovated 2178 sq. ft. ranch-style home, offers the rare combination of high-end modern amenities and self-sufficient country living with over $200,000 invested in updates over the last 3 years. Enjoy peace of mind with all major upgrades including new roof, dual pane windows and doors, fresh interior and exterior paint, a central heat pump/HVAC system, and whole-house water filtration system. Step inside to find an inviting layout featuring dual fireplaces in the dining and family room, along with a Chef's gourmet kitchen, built for entertaining. Energy freedom is yours with a 39 panel solar array and Tesla battery backup system. Out back, host unforagettable gatherings on the expansive hardscaped patio complete with a built-in outdoor kitchen, BBQ, and oven or tend to your private vineyard and greenhouse. This property boasts a 15' x 19' workshop with 220V power, dedicated EV charging, and full RV utility capabilities (electric, water, sewer). Experience complete independence and wide-open space without sacrificing convenience-shopping and city amenitites are just minutes down the road!!
- Listing Status:
- Active
- Date Added:
- November 14, 2026
- Data Last Updated:
- November 22, 2026 at 1:11PM
- Listing Office:
- Berkshire Hathaway HomeService : 619-294-3113
- Listing Agent:
- Arlene Pyjar : 619-249-5551
- MLS ID:
- PTP2608275
- General: GreenhouseSauna PrivateAbove GroundPrivate
- Style: Ranch
- Other Structures: GreenhouseSauna Private
- Pool: N/K
- Parking: Direct Garage AccessGarage - Two DoorGarage Door OpenerParking spaces: 2
- Roofing: Tile/Clay
- General: Stucco1
- HOA Amenities: 0.0
- Originating MLS: CRP
- School District: Grossmont Union High School Dist
- County: San Diego
- Zoning: Single Fam5190503400
- View: Golf CourseMountains/HillsCourtyardNeighborhoodVineyard
- Fencing: Partial
- Utilities: Electricity ConnectedSee Remarks
- Source: CRP
This listing courtesy of Arlene Pyjar , Berkshire Hathaway HomeService
Monthly Payment
- Principal & Interest $
- Property Taxes $
- Home Insurance $
- VA Funding Fee $