13848 Jamul Drive, Jamul, CA 91935
- 3 beds |
- 3 baths |
- 2,504 sqft
 Single-Family Home
  Built in 1978
  4.82acre lot
 3 car garage
  $538/sqft
  Listed 14 days ago
Property Description
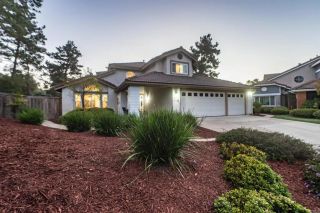
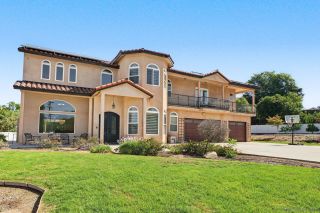
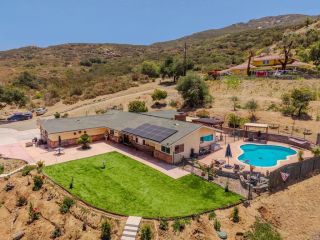
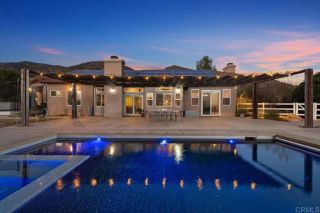
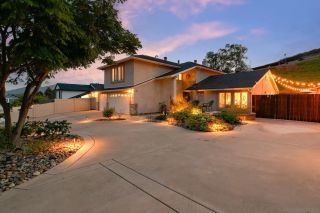
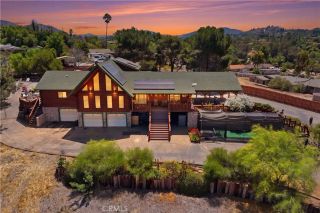
Panoramic Views, Privacy & 4.82 Acres in Jamul First time offered since built in 1978, this two-story home offers the opportunity to enjoy the space, privacy, and lifestyle a property of this size provides. Set on gently sloping acreage in Jamul, the home occupies a prominent hillside position with unobstructed west-facing views of Mt. Helix & sunset vistas. Located on a private road easement accessed from Jamul Drive, a gated entrance and approximately 400-foot private driveway create a sense of arrival, that lead to a hillside setting distinctly setting itself apart from the surrounding properties. The elevated position provides expansive views & a sense of openness, while the acreage and gated approach provide separation and room to spread out. This 3-bedroom, 2½-bathroom home has an additional first-floor room with an attached half bath, providing flexible space for a home office, guest quarters, hobby room, or additional living area. An open floor plan offers comfortable everyday living & entertaining. Major improvements include a remodeled kitchen & primary bathroom, new dual-pane windows, newer HVAC system. A three-car garage with a finished floor provides ample space for vehicles, storage, hobbies, or workspace, with a 220-volt outlet in the third garage. For those looking for room beyond the garage, the expansive driveway, including a turnaround area that adds approx 500 feet of total driveway, provides additional space for an RV, personal vehicles, recreational “toys,” or other equipment.
- Listing Status:
- Active
- Date Added:
- October 3, 2026
- Data Last Updated:
- October 8, 2026 at 5:11PM
- Listing Office:
- Century 21 Affiliated :
- Listing Agent:
- Terry Learner : 619-840-1233
- MLS ID:
- 260023294
- General: Out BuildingShedShopStorage Building
- Style: Contemporary
- Other Structures: Out BuildingShedShopStorage Building
- Pool: N/K
- Parking: AttachedGarageGarage - Single DoorGarage - Two DoorGarage Door OpenerParking spaces: 13
- Roofing: Concrete
- General: Stucco2 Story
- HOA Amenities: 0.0
- Originating MLS: SDMLS
- School District: Cajon Valley Union School Distri
- County: San Diego
- Zoning: 5190705600
- View: Evening LightsMountains/HillsParklikeValley/Canyon
- Fencing: GatePartialWrought Iron
- Restrictions: Other/Remarks
- Utilities: Electricity ConnectedWater Connected
- Water: Meter on PropertyWell on PropertyOther/RemarksAgricultural Well
- Sewer: Septic Installed
- Source: SDMLS
This listing courtesy of Terry Learner , Century 21 Affiliated
Monthly Payment
- Principal & Interest $
- Property Taxes $
- Home Insurance $
- VA Funding Fee $