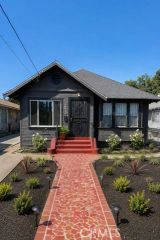
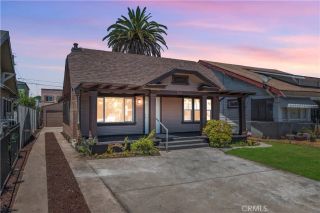
3023 4th Avenue, Jefferson Park, CA 90018
- 2 beds |
- 1 bath |
- 1,062 sqft
 Single-Family Home
  Built in 1910
  5,868sqft lot
 —— car garage
  $752/sqft
  Listed 3 days ago
Property Description
Charming, Character-Filled 2 bedroom 1 bath Home with an Expansive Backyard in the sought after Historic Jefferson Park District! Welcome to a home where timeless charm meets incredible potential. A welcoming front porch creates the perfect first impression and offers an inviting space to enjoy your morning coffee or relax at the end of the day. Step inside to light-filled living spaces enhanced by charming architectural details. A striking stone fireplace creates a warm and inviting focal point in the living area, perfect for cozy evenings at home. The dining room features delightful built-in window seats, adding warmth and character while creating a cozy place to sit and enjoy the view. The built-ins add both beauty and functionality, offering wonderful space for displaying treasured pieces, books, or decor while preserving the home's timeless charm. Recent seller upgrades include newer roof, bathroom, air conditioning and heating system. One of the true highlights is the impressive approximately 5,869-square-foot backyarda wonderful setting for entertaining, outdoor dining, gardening, or creating your own private retreat. With so much space, there may also be exciting ADU potential for additional living space, a home office, guest quarters, or future income opportunity. Buyer to verify feasibility and requirements. Adding to the homes appeal is its convenient location, with a charming neighborhood coffee shop a few steps away and a variety of restaurants, shops and local businesses nearby making it easy to enjoy everything the neighborhood has to offer. From its inviting
- Listing Status:
- Active
- Date Added:
- August 14, 2026
- Data Last Updated:
- August 16, 2026 at 6:11AM
- Listing Office:
- KELLER WILLIAMS EMPIRE ESTATES : 909-945-0600
- Listing Agent:
- Lisa Canty : 213-840-6507
- MLS ID:
- CV26174450
- Style: CraftsmanCraftsman/Bungalow
- Pool: N/K
- Parking: Parking spaces: 0
- General: 1
- HOA Amenities: 0.0
- Originating MLS: California Regional MLS
- County: Los Angeles
- Zoning: 5052001015
- View: N/K
- Utilities: Cable AvailableElectricity ConnectedNatural Gas Connected
- Water: Public
- Sewer: Public Sewer
- Source: California Regional MLS
This listing courtesy of Lisa Canty , KELLER WILLIAMS EMPIRE ESTATES
Monthly Payment
- Principal & Interest $
- Property Taxes $
- Home Insurance $
- VA Funding Fee $

 New - 3 hours ago