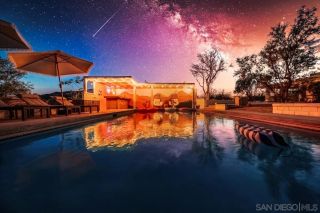
61481 Latham Trail, Joshua Tree, CA 92252
- 4 beds |
- 2 baths |
- 2,160 sqft
 Single-Family Home
  Built in 2008
  1.14acre lot
 3 car garage
  $393/sqft
  Listed 3 months ago
Property Description
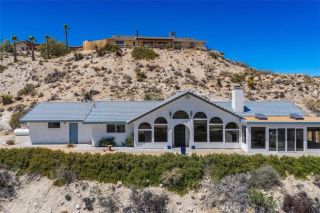
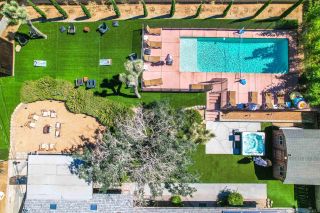
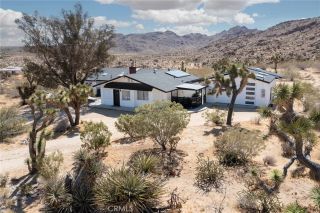
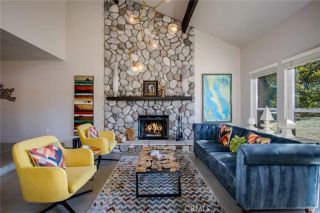
Gorgeous four-bedroom, two-bathroom luxury home with 2,106 sq. ft. nestled on over an acre of prime Joshua Tree land, just minutes from hiking, shopping, dining, and the world-famous Joshua Tree National Park! The drive up to this stunning property sets the mood as you see rolling hills filled with vast desert landscapes and majestic boulder mountains in the backdrop. Upon arrival, youll notice a beautiful Santa Fe design, a three-car garage with custom doors, a covered front patio, and a unique double wood door entry. Inside, youll find the perfect modern floor plan! A blend of beautiful wood laminate and tile flooring, recessed lighting, high ceilings, a custom shelving fireplace, and natural light flowing through numerous well-placed dual-pane windows create an open, airy feeling throughout the home. The kitchen is an entertainer's dream, opening to the living area so you can prepare meals while being part of the action! Featuring stainless steel appliances, beautiful cabinetry, a large center island with granite countertops, and a pantry, its ready for your culinary delights! Designed to take advantage of the views, the dining area is a wonderful spot to host dinner parties while admiring the stunning desert landscape. Each guest bedroom is well-sized and features wood laminate flooring, custom light fixtures, ample closet space, and views from well-placed windows! The large guest bathroom includes a full bathtub/shower, a privacy door, a dual vanity, and tile countertops! Entering the primary suite, youll be taken aback as it resembles a luxury resort. Spacious and inv
- Listing Status:
- Active
- Date Added:
- March 12, 2026
- Data Last Updated:
- July 6, 2026 at 4:12PM
- Listing Office:
- Cherie Miller & Associates : 760-369-1800
- Listing Agent:
- Paul Karr : 760-362-3568
- MLS ID:
- JT26054233
- General: N/K
- Style: ContemporaryCustom BuiltMediterranean/SpanishRanch
- Pool: N/K
- Parking: GarageGarage Door OpenerParking spaces: 3
- General: 1
- HOA Amenities: 0.0
- Originating MLS: California Regional MLS
- County: San Bernardino
- Zoning: 0588232390000
- View: Mountains/HillsPanoramicRocksDesert
- Utilities: PropaneWater Connected
- Water: Public
- Sewer: Conventional Septic
- Source: California Regional MLS
This listing courtesy of Paul Karr , Cherie Miller & Associates
Monthly Payment
- Principal & Interest $
- Property Taxes $
- Home Insurance $
- VA Funding Fee $