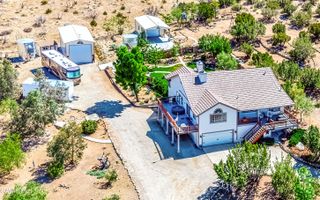
33000 106th Street, Juniper Hills, CA 93543
- 4 beds |
- 4 baths |
- 2,700 sqft
 Single-Family Home
  Built in 2005
  9.74acre lot
 2 car garage
  $304/sqft
  Listed 24 days ago
Property Description
Custom Juniper Hills Estate on 10 Private Acres with Paid Solar, Sweeping Mountain Views & a Private Orchard. Welcome Home! Welcome to one of the most remarkable properties in all of Juniper Hills. This beautiful custom home offers 4 bedrooms, 4 bathrooms, and 2,700 sq ft of thoughtfully designed living space, complete with fully paid solar, all set on a fully fenced 10-acre parcel divided into two 5-acre lots. This property has a large 10,000-gallon water storage tank, making this property an excellent candidate for future expansion. Inside, soaring high ceilings and a unique open layout immediately make an impression. A dedicated front office adds welcomed flexibility for remote work or a quiet retreat. Tile flooring flows through the main living areas, while hardwood floors and laminate in the bedrooms add warmth throughout. The expansive kitchen is a standout feature, complete with a large island, gorgeous granite countertops, a spacious walk-in pantry, and generous storage throughout. Step outside and the property truly comes alive. Sweeping mountain views, total privacy, and over 300 jujube trees alongside pomegranate trees and lush vegetation make this a rare retreat for anyone who loves the outdoors. A versatile bonus room in the garage area is ideal for a home gym, workshop, or additional storage, and could even serve as a possible 5th bedroom. With paid solar already in place, electricity costs stay impressively low year-round. Serene, private, and truly one of a kind, this Juniper Hills gem won't last. Schedule your private showing today before it's gone!
- Listing Status:
- Active
- Date Added:
- June 12, 2026
- Data Last Updated:
- July 6, 2026 at 3:39PM
- Listing Office:
- Coldwell Banker-A Hartwig Co. : 661-948-8424
- Listing Agent:
- Bradley C Creese : 661-264-7743
- MLS ID:
- 26004601
- General: None
- Style: Ranch
- Other Structures: SlabCovered
- Pool: None
- Roofing: Tile
- General: FrameStuccoWood Siding1Slab
- Road/Access: PavedPublic
- Originating MLS: Greater Antelope Valley Association of REALTORS®
- County: Los Angeles
- Zoning: LCA113047-020-024
- Fencing: Chain LinkWrought Iron
- Utilities: Propane
- Water: Well
- Sewer: Septic System
- Source: Greater Antelope Valley Association of REALTORS®
This listing courtesy of Bradley C Creese , Coldwell Banker-A Hartwig Co.
Monthly Payment
- Principal & Interest $
- Property Taxes $
- Home Insurance $
- VA Funding Fee $