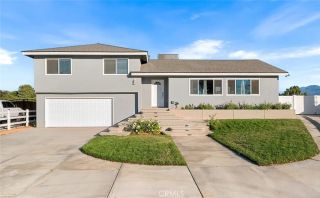
11770 Del Sur Drive, Jurupa Valley, CA 91752
- 4 beds |
- 2 baths |
- 1,784 sqft
 Single-Family Home
 Built in 1985
 0.79acre lot
 4 car garage
 $476/sqft
 Listed 7 hours ago
Property Description
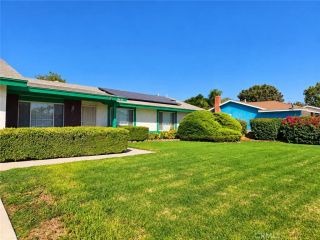
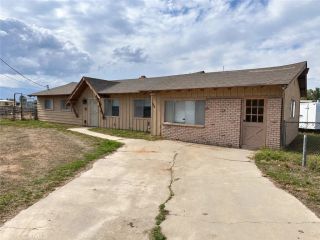
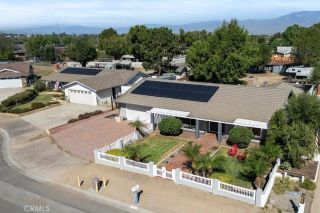
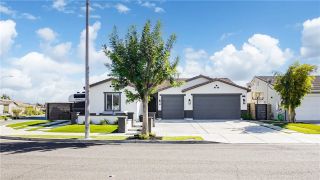
**RARE OPPORTUNITY IN SKY COUNTRY!** Situated on an expansive lot of over three-quarters of an acre, this single-story home offers an exceptional combination of comfortable living, incredible outdoor space, and versatility! Featuring 4* bedrooms, 2 bathrooms, and approximately 1,784 square feet of living space, this property has been refreshed with new interior and exterior paint, attractive laminate flooring throughout the main living areas, and carpeting in the bedrooms. The kitchen offers updated finishes, ample cabinetry, a spacious eat-in dining area, and an owned reverse osmosis water filtration system with a dedicated drinking water faucet and connection to the refrigerator. The beautifully remodeled primary bathroom adds a modern touch. The inviting living room features a charming brick fireplace and sliding glass doors overlooking the backyard. **A SEPARATE, OVERSIZED BONUS ROOM WITH ITS OWN HALLWAY DOOR AND SLIDING GLASS DOOR TO THE BACKYARD OFFERS WONDERFUL FLEXIBILITY FOR A HOME OFFICE, GUEST RETREAT, HOBBY ROOM, OR POTENTIAL MULTIGENERATIONAL LIVING SPACE!** With plumbing reportedly roughed in for a possible future bathroom, this versatile room presents exciting possibilities for creating a private guest or in-law suite, subject to permit verification and city approval. Step outside to discover what truly makes this property special! A spacious covered patio overlooks an expansive grassy yard with plenty of room for outdoor entertaining, recreation, gardening, and more. Car enthusiasts, RV owners, and hobbyists will appreciate the extensive parking opportunitie
- Listing Status:
- Active
- Date Added:
- October 22, 2026
- Data Last Updated:
- October 23, 2026 at 5:11AM
- Listing Office:
- First Team Real Estate :
- Listing Agent:
- Danelle Stroble : 909-260-5534
- MLS ID:
- IG26227084
- General: N/K
- Style: RanchTraditional
- Pool: N/K
- Parking: Direct Garage AccessGarageParking spaces: 4
- General: Stucco1
- HOA Amenities: 0.0
- Originating MLS: California Regional MLS
- County: Riverside
- Zoning: 160210030
- View: Neighborhood
- Fencing: VinylChain Link
- Utilities: Electricity ConnectedNatural Gas ConnectedSewer Connected
- Water: Public
- Sewer: Public Sewer
- Source: California Regional MLS
This listing courtesy of Danelle Stroble , First Team Real Estate
Monthly Payment
- Principal & Interest $
- Property Taxes $
- Home Insurance $
- VA Funding Fee $

 New - 59 minutes ago