3700 Quartz Canyon 74, Jurupa Valley, CA 92509
- 3 beds |
- 2 baths |
- 1,378 sqft
 Manufactured Home
 Built in 2015
 —— sqft lot
 —— car garage
 $171/sqft
 Listed 5 days ago
Property Description
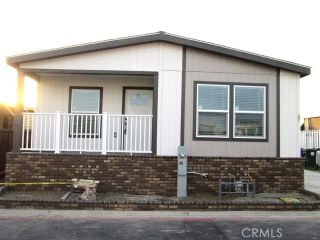
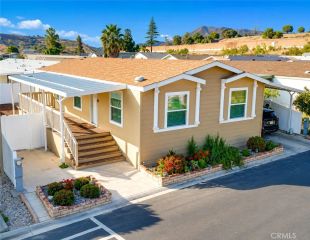
Beautiful 2015 Fleetwood Manufactured Home located in the desirable community of Santiago Estates Pedley in Jurupa Valley. You'll fall in love at first sight at this beautifully maintained and nicely upgraded modern home. Light & bright interior with spacious rooms, high ceilings, and lots of windows to let the natural light in. Interior features include: Spacious great room area that includes the living room, kitchen & dining areas all with upgraded laminate wood flooring, 4" baseboards, recessed lighting & multiple ceiling fans! Kitchen features upgraded quartz counters, breakfast bar, & walk-in pantry! Primary bedroom w/laminate wood flooring, ceiling fan, & walk-in closet. Primary bathroom features a vanity area, and tub/shower combo! There's also 2 nice size secondary bedrooms with ceiling fans, and a full 2nd bathroom w/shower tub combo! Other features include: Indoor laundry, upgraded Central AC/HVAC system, and 3 dedicated parking spots in front of unit. Community/Park features include: Clubhouse, Billiard Room, Kitchen, Playground, sports court, and Pool/Spa!
- Listing Status:
- Active
- Date Added:
- October 21, 2026
- Data Last Updated:
- October 27, 2026 at 4:11AM
- Listing Office:
- Re/Max Partners :
- Listing Agent:
- Edward Mazmanian : 951-313-4750
- MLS ID:
- IG26228230
- General: Private Below GroundHeated
- Pool: Below GroundCommunity/CommonGuniteFenced
- Parking: Parking spaces: 0
- Roofing: Composition
- General: Vinyl SidingFrame1
- HOA Amenities: Billiard RoomSport CourtPool0.0
- Originating MLS: California Regional MLS
- County: Riverside
- Zoning: 009730362
- Utilities: Electricity ConnectedNatural Gas ConnectedSewer ConnectedWater Connected
- Water: Public
- Sewer: Public Sewer
- Source: California Regional MLS
This listing courtesy of Edward Mazmanian , Re/Max Partners
Monthly Payment
- Principal & Interest $
- Property Taxes $
- Home Insurance $
- VA Funding Fee $

 New - 11 hours ago