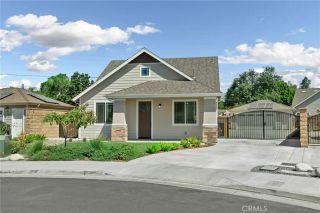
4247 Soloman Street, Jurupa Valley, CA 92509
- 4 beds |
- 3 baths |
- 2,235 sqft
 Single-Family Home
  Built in 2015
  6,098sqft lot
 2 car garage
  $335/sqft
  Listed 6 days ago
Property Description
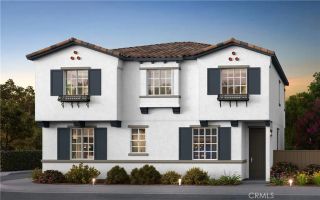
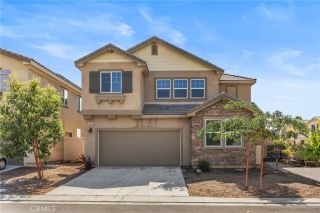
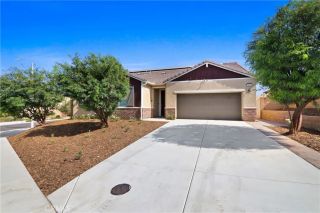
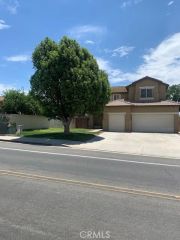
Welcome to this beautifully maintained home in one of Jurupa Valley's most desirable communities, offering exceptional curb appeal, a charming front porch, and a functional open-concept floor plan designed for comfortable everyday living and entertaining. Showcasing pride of ownership throughout, this move-in-ready home blends style, comfort, and energy efficiency. Step inside to a tiled entryway, convenient powder bathroom, and spacious living areas filled with natural light. The kitchen serves as the heart of the home, featuring a large center island, granite countertops, tile backsplash, pantry, abundant cabinetry, and a breakfast nook that flows seamlessly into the inviting family room. Plantation shutters throughout add timeless elegance, while sliding glass doors lead to the private backyard. Upstairs, the spacious primary suite offers plantation shutters, a walk-in closet, and an ensuite bathroom with dual sinks and a large walk-in shower. Three additional bedrooms, a full hall bathroom, and a convenient upstairs laundry room complete the second level. Step outside to enjoy a private backyard featuring a covered patio and grassy area, providing the perfect setting for entertaining, relaxing, or family gatherings. Additional highlights include a fully paid-off solar system, offering energy efficiency and long-term savings with no lease or loan payments to assume. Ideally located near Patriot High School, neighborhood parks, and convenient 60 Freeway access, this home is also just minutes from Jurupa Valley's newer shopping center featuring Target, EOS Fitness, popular
- Listing Status:
- Active
- Date Added:
- August 5, 2026
- Data Last Updated:
- August 11, 2026 at 11:11PM
- Listing Office:
- Fiv Realty Co. :
- Listing Agent:
- Peter Abdelmesseh : 909-635-4249
- MLS ID:
- IG26154466
- General: N/K
- Pool: N/K
- Parking: Direct Garage AccessGarageParking spaces: 2
- Roofing: Tile/Clay
- General: ConcreteGlass2
- HOA Amenities: 0.0
- Originating MLS: California Regional MLS
- County: Riverside
- Zoning: 171281016
- View: Neighborhood
- Fencing: Vinyl
- Water: Public
- Sewer: Public Sewer
- Source: California Regional MLS
This listing courtesy of Peter Abdelmesseh , Fiv Realty Co.
Monthly Payment
- Principal & Interest $
- Property Taxes $
- Home Insurance $
- VA Funding Fee $

 New - 22 hours ago