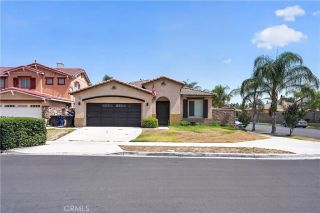
4786 Mount Rainier, Jurupa Valley, CA 92509
- 4 beds |
- 3 baths |
- 1,702 sqft
 Single-Family Home
  Built in 1987
  7,841sqft lot
 2 car garage
  $382/sqft
  Listed 2 days ago
Property Description
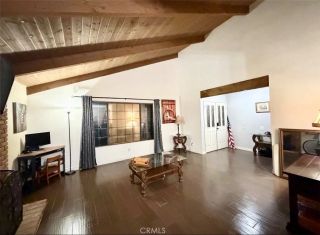
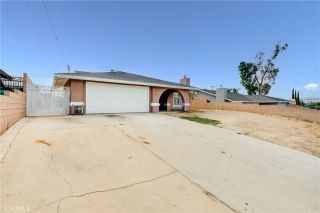
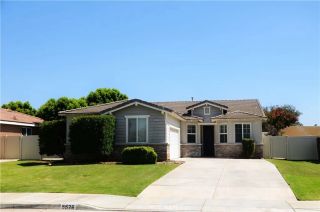
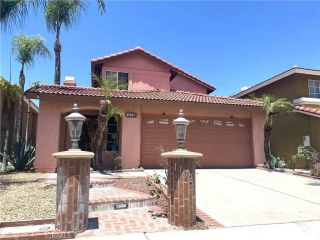
Welcome to 4786 Mount Rainier Street in Jurupa Valleya spacious two-story home offering 4 bedrooms, 2.5 bathrooms, and 1,702 square feet of comfortable living space on an expansive 7,841-square-foot lot. Step inside to find a functional floor plan featuring a formal dining room, a cozy living room with a warm fireplace, and a beautifully updated kitchen remodeled just a few years ago. The kitchen is equipped with attractive stone countertops, tile flooring, a stove, microwave, dishwasher, and oven, making it the perfect space for everyday living and entertaining. Upstairs, youll find four generously sized bedrooms, providing plenty of room for family, guests, or a home office. The enclosed patio with a ceiling fan offers additional living space to enjoy year-round, while the huge backyard is ideal for weekend barbecues, family gatherings, gardening, or simply relaxing outdoors. Built in 1987, this home offers great bones and endless potential. While some cosmetic updates are needed, its a fantastic opportunity for a buyer to add their personal style and create the home of their dreams. Conveniently located near schools, shopping, parks, and commuter routes, this Jurupa Valley gem is ready for its next chapter. Dont miss the opportunity to make it your own!
- Listing Status:
- Active
- Date Added:
- July 6, 2026
- Data Last Updated:
- July 9, 2026 at 11:11PM
- Listing Office:
- THE LABRADA GROUP :
- Listing Agent:
- Karen Dazalla : 951-440-9596
- MLS ID:
- CV26146515
- General: N/K
- Style: Contemporary
- Pool: N/K
- Parking: Direct Garage AccessParking spaces: 2
- Roofing: Tile/Clay
- General: 2
- HOA Amenities: 0.0
- Originating MLS: California Regional MLS
- County: Riverside
- Zoning: 183364013
- View: Neighborhood
- Fencing: Wood
- Utilities: Electricity ConnectedNatural Gas ConnectedSewer ConnectedWater Connected
- Water: Public
- Sewer: Public Sewer
- Source: California Regional MLS
This listing courtesy of Karen Dazalla , THE LABRADA GROUP
Monthly Payment
- Principal & Interest $
- Property Taxes $
- Home Insurance $
- VA Funding Fee $

 New - 46 minutes ago