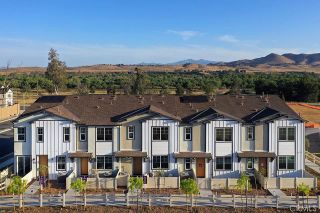
5670 Falling Leaf Lane, Jurupa Valley, CA 92509
- 3 beds |
- 2 baths |
- 1,560 sqft
 Condominium
 Built in 1975
 4,042sqft lot
 3 car garage
 $388/sqft
 Listed 1 month ago
Property Description
COOL VIBES!!! / ON THE 18th HOLE!!! / INDIAN HILLS GOLF CLUB!!! / 3 CAR FINISHED GARAGE!!! / SINGLE LEVEL!!! / SOLAR!!! / MOVE IN READY!!! Love the idea of living on the golf course? Welcome to this charming single-story home tucked away on a peaceful cul-de-sac, where comfort, privacy, and a little everyday luxury come together! Walk to the Pool and Clubhouse. Step through your private gated courtyard and into an inviting, open-concept living and dining area featuring beautiful views of the golf course. Head outside to the oversized back patio, the perfect spot for morning coffee and evening sunsets. Inside, youll find a spacious primary master suite featuring an en-suite bathroom and a a generous walk-in closet. Two additional spacious sized bedrooms offer ample closet space and more beautiful views, providing plenty of room for guests, family, or a home office. The modern galley kitchen features stainless steel appliances and connects conveniently to the laundry room, complete with two additional storage closetsone ideal for pantry supplies and the other for everyday essentials. GARAGE GOALS! The impressive three-car finished garage offers plenty of room for vehicles, hobbies, storage, and more. Two remote garage door openers and a convenient security camera add an extra layer of everyday convenience and peace of mind. Plus, enjoy the added benefit of a 10-panel rooftop solar panels
- Listing Status:
- Active
- Date Added:
- October 12, 2026
- Data Last Updated:
- November 22, 2026 at 4:12PM
- Listing Office:
- Onyx Homes : 949-547-2255
- Listing Agent:
- Gilda Vega :
- MLS ID:
- PW26221385
- Pool: Association
- Parking: Direct Garage AccessGarage - Three DoorGolf Cart GarageParking spaces: 6
- Roofing: Tile/Clay
- General: Stucco1
- HOA Amenities: Pets PermittedPicnic AreaPool320.0Monthly
- Originating MLS: California Regional MLS
- County: Riverside
- Zoning: 166170032
- View: Golf Course
- Fencing: Stucco Wall
- Restrictions: CC&R's
- Utilities: Natural Gas ConnectedSewer Connected
- Water: Public
- Sewer: Public Sewer
- Source: California Regional MLS
This listing courtesy of Gilda Vega , Onyx Homes
Monthly Payment
- Principal & Interest $
- Property Taxes $
- Home Insurance $
- VA Funding Fee $

 New - 16 hours ago