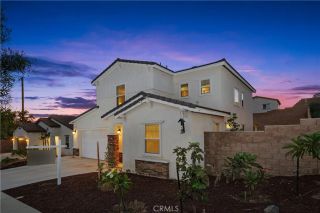
7345 Hawkeye Ridge Road, Jurupa Valley, CA 92509
- 4 beds |
- 4 baths |
- 2,120 sqft
 Single-Family Home
  Built in 2020
  2,309sqft lot
 2 car garage
  $292/sqft
  Listed 5 days ago
Property Description
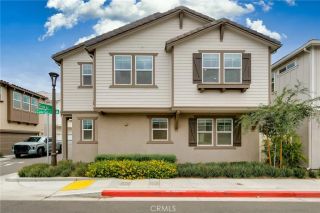
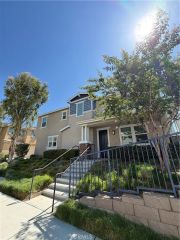
Welcome to 7345 Hawkeye Ridge Rd, a beautifully maintained newer home located in the gated Granite Ridge community of Jurupa Valley, just north of the 60 freeway. Built in 2020, this spacious home offers a functional and modern floor plan designed for comfortable everyday living. Situated on a desirable lot, the property offers additional outdoor space and a larger backyard than many neighboring homes. The lower level features a private bedroom and bathroom, providing a versatile space for guests, a home office, or extended family. The second level serves as the heart of the home, featuring an open concept kitchen that flows seamlessly into the dining and family room areas, creating a great space for entertaining and everyday gatherings. The upper level includes the remaining 3 bedrooms, including the spacious primary suite with an upgraded walk in closet that offers additional storage and organization. Additional features include a whole home soft water system and a well maintained interior throughout. Granite Ridge is a gated community featuring private parks, playgrounds, and convenient access to the 60 freeway, shopping, dining, and surrounding Inland Empire communities. With its newer construction, flexible floor plan, upgraded primary closet, and desirable community setting, this home offers a great combination of comfort, functionality, and convenience.
- Listing Status:
- Active
- Date Added:
- September 16, 2026
- Data Last Updated:
- September 22, 2026 at 3:11PM
- Listing Office:
- RE/MAX TOP PRODUCERS : 909-590-8853
- Listing Agent:
- Erick Guzman : 909-618-7247
- MLS ID:
- CV26203180
- General: N/K
- Pool: N/K
- Parking: Parking spaces: 2
- General: 2
- HOA Amenities: PlaygroundOther/Remarks183.0Monthly
- Originating MLS: California Regional MLS
- County: Riverside
- Zoning: 174392080
- View: N/K
- Utilities: See Remarks
- Water: Public
- Sewer: Public Sewer
- Source: California Regional MLS
This listing courtesy of Erick Guzman , RE/MAX TOP PRODUCERS
Monthly Payment
- Principal & Interest $
- Property Taxes $
- Home Insurance $
- VA Funding Fee $

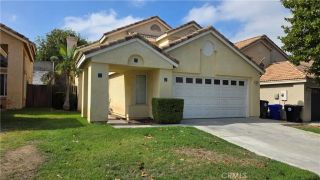
 New - 3 days ago