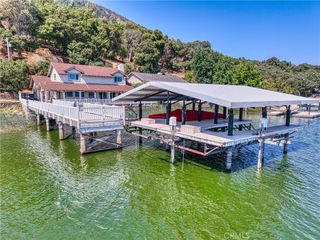
1531 Westlake, Kelseyville, CA 95451
- 3 beds |
- 2 baths |
- 2,038 sqft
 Single-Family Home
  Built in 1990
  1.6acre lot
 2 car garage
  $613/sqft
  Listed 29 days ago
Property Description
Single-level lakefront retreat in Buckingham featuring a private beach, boat launch ramp, automatic boat dock, double dock platforms, and breathtaking panoramic lake views. Recently updated with premium finishes throughout, this home is designed to maximize its spectacular waterfront setting while providing effortless everyday living. The open-concept living and dining areas are filled with natural light and seamlessly connect to the expansive wraparound deck through sliding glass doors, creating an ideal indoor-outdoor living experience with stunning lake views as the backdrop. The beautifully remodeled kitchen serves as the heart of the home, showcasing a waterfall-edge quartz island, stainless steel appliances, and custom soft-close cabinetry. The spacious primary suite features a walk-in closet, dual-sink quartz vanity, soaking tub, and beautifully tiled walk-in shower. Two additional guest bedrooms and a fully updated bathroom with heated floors, a tiled shower and glass enclosure provide comfortable accommodations for family and guests. A secondary entrance through the laundry/mudroom offers convenient access to the attached garage. Designed for easy maintenance and maximum enjoyment, the waterfront amenities are truly exceptional. Enjoy your private boat launch ramp, automatic boat dock, and recently installed submersible swim platform. The dock system features steel pilings and premium composite decking, eliminating the need for ongoing wood maintenance. (Boat and side by side towing vehicle included in the sale)
- Listing Status:
- Active
- Date Added:
- June 7, 2026
- Data Last Updated:
- July 6, 2026 at 8:20PM
- Listing Office:
- Sotheby's International Realty : 707-935-2288
- Listing Agent:
- Mara Eichelmann : 707-935-2288
- MLS ID:
- LC26123734

- General: None
- Style: Custom
- Other Structures: WoodWrap AroundDeck
- Pool: None
- Parking: Direct AccessDrivewayGarage Faces FrontGaragePavedParking spaces: 5
- Roofing: Common Roof
- Windows: Double Pane Windows
- General: Wood Siding1
- Road/Access: County Road
- HOA Amenities: ClubhouseDockBarbecuePicnic Area0.0
- Originating MLS: CRMLS_CRM
- School District: Kelseyville Unified
- County: Lake
- Zoning: 044331160000
- View: HillsLakeMountain(s)PanoramicView
- Fencing: None
- Utilities: Cable ConnectedElectricity ConnectedWater Connected220 Volts in Garage220 Volts in Laundry
- Water: Public
- Sewer: Septic Tank
- Source: CRMLS_CRM
This listing courtesy of Mara Eichelmann , Sotheby's International Realty
Monthly Payment
- Principal & Interest $
- Property Taxes $
- Home Insurance $
- VA Funding Fee $