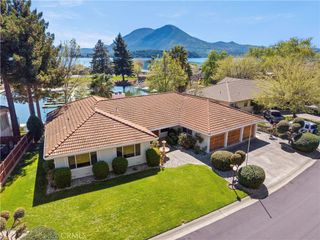
2686 Greenway, Kelseyville, CA 95451
- 3 beds |
- 4 baths |
- 2,834 sqft
 Single-Family Home
  Built in 1996
  0.27acre lot
 6 car garage
  $240/sqft
  Listed 3 days ago
Property Description
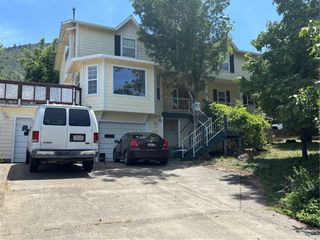
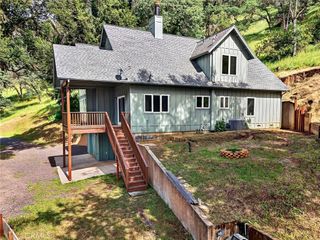
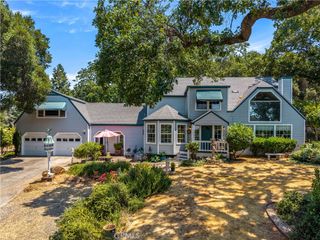
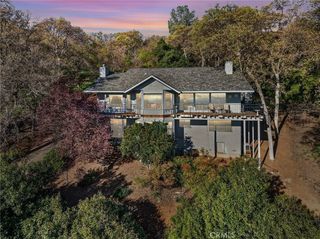
Welcome to 2686 Greenway Drive in the prestigious Buckingham Park community, where custom craftsmanship meets the beauty of golf course living. This impressive custom stucco residence offers approximately 2,800 square feet of thoughtfully designed living space, plus an exceptional amount of garage and workshop space for vehicles, hobbies, or storage. A formal entry welcomes you with a beautiful custom fountain before leading into the spacious great room featuring soaring vaulted ceilings, rich hardwood flooring, and an open-concept design ideal for entertaining. The well-appointed kitchen offers abundant cabinetry, a built-in bar area, wall oven, and all appliances are included. Adjacent to the kitchen, the formal dining room flows into a cozy den, creating the perfect space to relax after dinner or enjoy quiet evenings at home. The expansive rear deck spans the width of the home, providing seamless indoor-outdoor living and peaceful views overlooking the Buckingham Golf Course. The spacious primary suite opens directly onto the deck and features a luxurious ensuite bath with a soaking tub, separate shower, dual sinks, and generous closet space. Two additional bedrooms are privately situated on the opposite wing of the home and share a full hall bath. The lower level adds incredible flexibility with a private office, and 3rd bathroom. The additional 962-square-foot garage—ideal for a workshop, home gym, boat storage, or collector vehicles. Located on the fairway in the highly desirable Buckingham community, residents enjoy access to Buckingham's private members-only waterfront amenities on Clear Lake, including a private boat launch, pier, dock, and waterfront area for boating, world-class fishing, kayaking, and lakeside recreation. Conveniently located approximately 2 hours from Sacramento and 2.5 hours from San Francisco, this exceptional property offers the perfect full-time residence or weekend retreat, combining elegant living, abundant storage, golf, and the unmatched waterfront lifestyle that makes Lake County one of Northern California's hidden gems.
- Listing Status:
- Coming Soon
- Data Last Updated:
- July 6, 2026 at 8:20PM
- Listing Office:
- W Real Estate : 707-591-0570
- Listing Agent:
- Shelly Reed : 707-591-0570
- MLS ID:
- LC26145042

- General: High CeilingsPartially FurnishedBedroom on Main LevelJack and Jill BathMain Level PrimaryWalk-In Closet(s)
- Appliances: DishwasherElectric OvenElectric RangeMicrowaveRefrigeratorDryerWasher
- Laundry: Washer HookupElectric Dryer HookupInsideLaundry Room
- Flooring: CarpetTileWood
- A/C: Central Air
- Heating: Central
- Fireplace: Living RoomFireplace
- General: BarbecueLightingRain GuttersSecond GarageStorage
- Style: Custom
- Other Structures: Second GarageStorageFront PorchDeckCovered
- Pool: None
- Parking: ConcreteDoor-MultiDoor-SingleDrivewayGarage Faces FrontGarageGarage Faces RearParking spaces: 12
- Roofing: TileWood
- Windows: Double Pane WindowsScreens
- General: Stucco2Concrete Perimeter
- HOA Amenities: Outdoor Cooking AreaBarbecuePierRecreation Room220.0Annually
- Originating MLS: CRMLS_CRM
- School District: Kelseyville Unified
- County: Lake
- Zoning: 440013070000
- View: Golf CourseHillsLakeMountain(s)PanoramicPondView
- Utilities: Cable AvailableElectricity ConnectedPhone AvailableUnderground UtilitiesWater ConnectedElectricity - On Property220 Volts in Garage220 Volts in Laundry
- Water: Public
- Sewer: Septic Tank
- Source: CRMLS_CRM
This listing courtesy of Shelly Reed , W Real Estate
Monthly Payment
- Principal & Interest $
- Property Taxes $
- Home Insurance $
- VA Funding Fee $