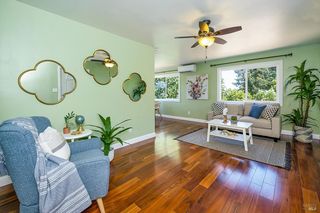
2810 Greenway Dr, Kelseyville, CA 95451
- 3 beds |
- 2 baths |
- 1,733 sqft
 Single-Family Home
  Built in 1981
  0.33acre lot
 2 car garage
  $201/sqft
  Listed 1 month ago
Property Description
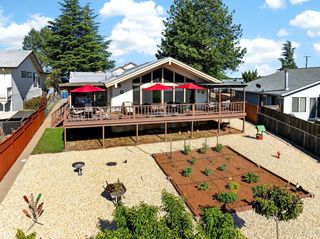
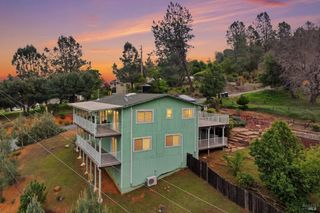
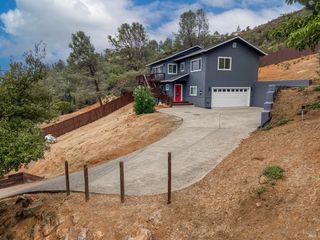
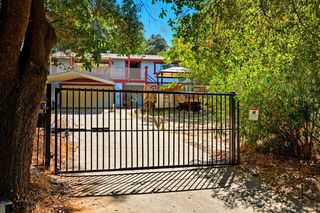
Located in the highly desirable Buckingham area of Kelseyville, this custom-built retreat is being offered for sale for the very first time since it was constructed in 1981. Originally designed as a private family vacation home, this rare property showcases timeless architecture, exceptional craftsmanship, and decades of meticulous care. Surrounded by mature oak trees, on approximately 0.33 of an acre this beautifully maintained 1,722 square foot home offers 3 bedrooms, 2 bathrooms, and a peaceful, private setting with a large rear deck perfect for relaxing, entertaining, and enjoying the natural surroundings. The property also features an oversized two-car garage and dramatic architectural design throughout. Inside, soaring vaulted wood ceilings, expansive windows, and a stunning floor-to-ceiling stone fireplace create an inviting lodge-inspired atmosphere filled with warmth and natural light. The spacious living area was thoughtfully designed for gathering and entertaining, while the custom entry, unique rooflines, and indoor-outdoor flow give the home a distinctive character rarely found in today's market. Lovingly maintained by the original owners and never before offered for sale, the home remains in remarkably clean and well-preserved condition. Offered below recent appraised value, this special property presents an incredible opportunity to own a truly unique Buckingham home. Conveniently located near Clear Lake, Buckingham Golf Course, local wineries, and downtown Kelseyville, this property is ideal as a full-time residence, weekend getaway, or legacy vacation home for generations to come.
- Listing Status:
- Active
- Date Added:
- May 19, 2026
- Data Last Updated:
- July 6, 2026 at 7:31PM
- Listing Office:
- W Real Estate : 707-380-0003
- Listing Agent:
- Trista Fossa : 707 3493416
- MLS ID:
- 326044773

- Parking: Garage Facing FrontParking spaces: 5
- General: One
- HOA Amenities: BarbequeRecreation Facilities0200.0Annually
- Originating MLS: BAREIS MLS
- School District: Lake
- County: Lake
- Zoning: 440-032-040-000
- View: Golf CourseLake
- Utilities: Public
- Water: Water District
- Sewer: Septic System
- Source: BAREIS MLS
This listing courtesy of Trista Fossa , W Real Estate
Monthly Payment
- Principal & Interest $
- Property Taxes $
- Home Insurance $
- VA Funding Fee $