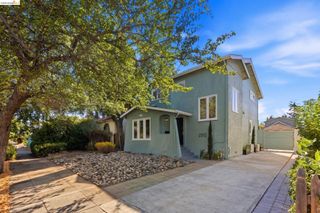
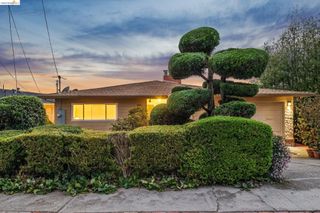
828 Coventry Rd, Kensington, CA 94707
- 4 beds |
- 3 baths |
- 2,720 sqft
 Single-Family Home
 Built in 1926
 5,227sqft lot
 4 car garage
 $476/sqft
 Listed 12 days ago
Property Description
OPEN SAT & SUN THIS WEEKEND! Prime Kensington location! Classic 2-story Colonial Revival home featuring 4 bedrooms, 2.5 bathrooms, and beautiful Bay views. Situated just steps from local shops and popular eateries, this property offers the ideal balance of peaceful hillside living, strong community spirit, easy access to Tilden Regional Park and downtown Berkeley. Inside, enjoy abundant natural light, fresh interior paint, and newly refinished hardwood floors throughout. The main level boasts a formal entry, an expansive living room with a fireplace, a formal dining room adorned with a gorgeous wood coffered ceiling, a bright kitchen with a dining nook and half bath. Main level also features a bedroom with additional flex space —perfect for a home office, dedicated exercise room or walk-in closet. Upstairs features 3 light-filled bedrooms, including the oversized primary suite with a newly updated bathroom. Full updated hall bath with shower over tub and new vanity. Take in sunrise/sunset and Bay views from multiple vantage points! Bonus features include a full basement—ideal for extra storage or additional living space—plus a expansive front deck and a private backyard with decking and patio space, perfect for entertaining and extending the indoors outside. RARE - 4-car garage (detached 2 car in front + detached 2 car to the side). Additional highlights include: extended driveway, ample parking. THIS IS THE HOME TO LIVE IN AND LOVE FOREVER!
- Listing Status:
- Active
- Date Added:
- October 23, 2026
- Data Last Updated:
- November 4, 2026 at 5:06PM
- Listing Office:
- BHHS Drysdale Properties : 925-925-3599
- Listing Agent:
- Christopher Brent : 925-368-6363
- MLS ID:
- 41152136
- General: Back YardLow MaintenanceYard Space
- Style: ColonialTraditional
- Pool: None
- Parking: DetachedEnclosedGarage Faces Front
- Roofing: Shingle
- General: StuccoWood Siding2
- County: Contra Costa
- Zoning: 5710500116
- View: BayBay BridgeCityView
- Utilities: No Solar220 Volts in KitchenElectricity on Property
- Water: Public
- Sewer: Public Sewer
This listing courtesy of Christopher Brent , BHHS Drysdale Properties
Monthly Payment
- Principal & Interest $
- Property Taxes $
- Home Insurance $
- VA Funding Fee $