350 Starlight Crest, La Canada Flintridge, CA 91011
- 4 beds |
- 5 baths |
- 4,630 sqft
 Single-Family Home
 Built in 2000
 0.53acre lot
 3 car garage
 $1,079/sqft
 Listed 3 months ago
Property Description
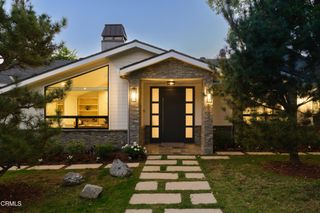
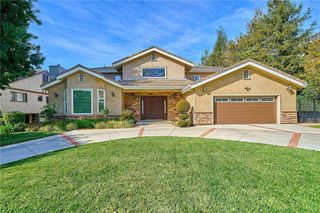
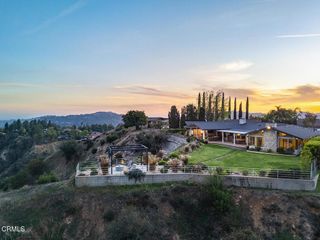
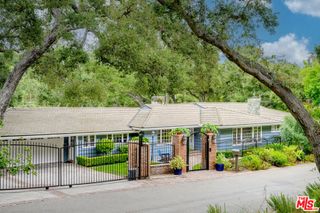
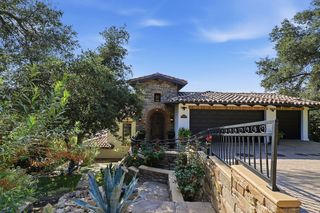
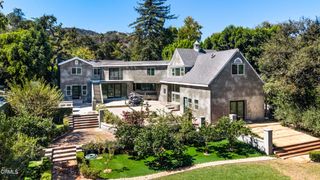
Panoramic views, zero edge pool and spa, custom bar, and resort style living define this exceptional La Cañada Flintridge estate. Situated on a private and expansive lot, this beautifully updated 4 bedroom, 5 bathroom residence offers approximately 4,630 square feet of sophisticated living space designed for both comfort and entertaining. The lower level showcases the ultimate entertainer’s experience with a custom bar opening directly to the backyard, built in BBQ grills, and seamless indoor outdoor living overlooking breathtaking views. Enjoy music throughout the home and exterior spaces with a built in speaker system, creating the perfect atmosphere for gatherings or quiet evenings at home. Rarely does a property combine panoramic views, resort-style amenities, sophisticated interiors, and exceptional entertaining spaces in such a compelling setting. Located within the award-winning La Cañada Unified School District, this is more than a residence, it is a private retreat offering an elevated lifestyle in one of La Cañada Flintridge’s most sought-after communities.
- Listing Status:
- Active
- Date Added:
- August 10, 2026
- Data Last Updated:
- November 22, 2026 at 2:18PM
- Listing Office:
- Coldwell Banker Hallmark : 818-476-3000
- Listing Agent:
- Arno Akhverdyan : 818-395-6142
- Contact:
- 818-395-6142
- MLS ID:
- GD26174479

- General: BarbecueRain GuttersHeatedIn GroundPrivate
- Style: Mediterranean
- Other Structures: Covered
- Pool: HeatedIn GroundPrivate
- Parking: DrivewayGarageParking spaces: 3
- Roofing: Tile
- Windows: BlindsCasement Window(s)Custom Covering(s)Double Pane WindowsScreens
- General: Copper Plumbing2Slab
- Road/Access: City Street
- HOA Amenities: 0.0
- Originating MLS: CRMLS_CRM
- School District: La Canada Unified
- County: Los Angeles
- Zoning: 5817019023
- View: City LightsHillsMountain(s)View
- Fencing: BlockChain LinkGlass
- Utilities: Cable ConnectedElectricity ConnectedNatural Gas ConnectedSewer ConnectedWater Connected
- Water: Public
- Sewer: Public Sewer
- Source: CRMLS_CRM
This listing courtesy of Arno Akhverdyan , Coldwell Banker Hallmark
Monthly Payment
- Principal & Interest $
- Property Taxes $
- Home Insurance $
- VA Funding Fee $