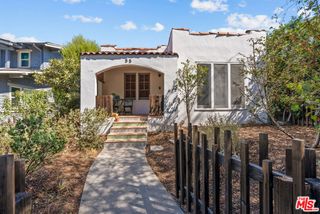
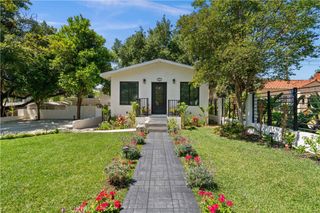
4548 La Granada Way, La Canada Flintridge, CA 91011
- 3 beds |
- 2 baths |
- 1,260 sqft
 Single-Family Home
  Built in 1961
  10,206sqft lot
 2 car garage
  $1,260/sqft
  Listed 4 days ago
Property Description
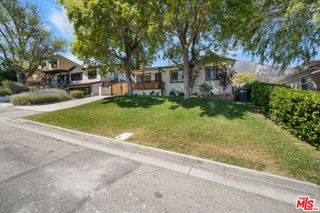
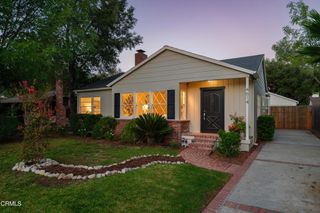
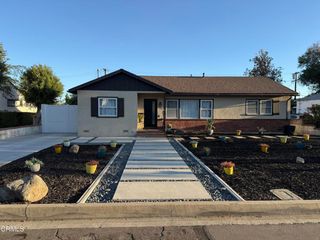
Tucked away on a quiet, tree-lined cul-de-sac in La Cañada Flintridge, this charming 1961 ranch-style home blends classic mid-century character with thoughtful modern updates. Positioned as the second home from the end of the cul-de-sac and set on an approximately 10,205-square-foot lot, this single-story residence offers 3 bedrooms, 2 bathrooms, and approximately 1,260 square feet of bright, open living space that feels remarkably spacious and inviting. Step inside to an airy interior highlighted by vaulted ceilings, hardwood floors, abundant natural light, and distinctive clerestory windows that enhance the home's mid-century appeal. The welcoming living room features a gas fireplace and flows naturally into the dining area and newly renovated kitchen. Just completed, the kitchen features quartz countertops, stainless steel appliances, and an open design with views toward both the living room and backyard—creating an ideal setting for everyday living and entertaining. The primary suite includes an en-suite bathroom with a walk-in shower, while two spacious secondary bedrooms share a conveniently located hallway bathroom. Additional features include recessed lighting in the main living areas, dual-pane windows, wood shutters, fresh interior and exterior paint, and a 200-amp electrical panel offering added capacity for modern electrical needs, including potential EV charging or solar installation. Outside, a private patio extends the living space outdoors and provides an inviting setting for dining, relaxing, and entertaining. The expansive backyard offers plenty of room to create your own outdoor retreat, with space for a future pool and potential ADU/JADU possibilities, subject to applicable requirements and approvals. A side-by-side two-car garage and generous driveway provide ample parking and storage. Located within the La Cañada Unified School District, the home also offers convenient access to the 210 and 2 freeways, shopping and dining along Foothill Boulevard, local parks and trails, and Descanso Gardens. With its peaceful cul-de-sac setting, vaulted architecture, open layout, abundant natural light, expansive lot, and appealing blend of mid-century personality and modern updates, 4548 La Granada Way presents a wonderful opportunity to enjoy single-story living in La Cañada Flintridge.
- Listing Status:
- Active
- Date Added:
- September 18, 2026
- Data Last Updated:
- September 22, 2026 at 8:16PM
- Listing Office:
- BERKSHIRE HATH HM SVCS CA PROP : 909-980-3100
- Listing Agent:
- Jonathan Chi : 6265087551
- Contact:
- 909-980-3100
- MLS ID:
- CV26203944

- General: LightingStorage
- Style: Mid-Century ModernRanch
- Other Structures: StoragePorchRear PorchConcretePatio
- Pool: None
- Parking: DrivewayGarageGarage Door OpenerGarage Faces SideParking spaces: 2
- Roofing: ShingleSynthetic
- Windows: Double Pane WindowsShutters
- General: Stucco1Raised
- Road/Access: Paved
- HOA Amenities: 0.0
- Originating MLS: CRMLS_CRM
- School District: La Canada Unified
- County: Los Angeles
- Zoning: 5808007020
- View: HillsMountain(s)NeighborhoodView
- Fencing: BlockWood
- Utilities: 220 Volts in Garage
- Water: Public
- Sewer: Public Sewer
- Source: CRMLS_CRM
This listing courtesy of Jonathan Chi , BERKSHIRE HATH HM SVCS CA PROP
Monthly Payment
- Principal & Interest $
- Property Taxes $
- Home Insurance $
- VA Funding Fee $