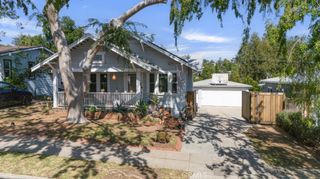
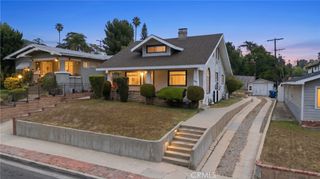
4618 Crown Avenue, La Canada Flintridge, CA 91011
- 3 beds |
- 2 baths |
- 1,333 sqft
 Single-Family Home
  Built in 1957
  7,819sqft lot
 2 car garage
  $1,088/sqft
  Listed 11 days ago
Property Description
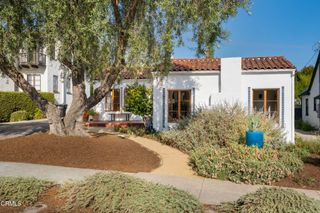
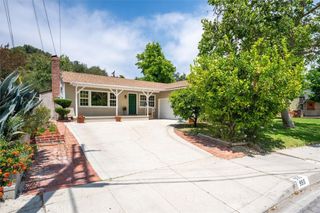
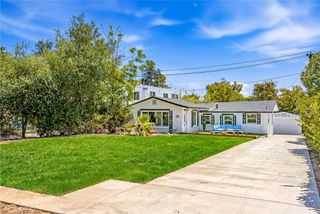
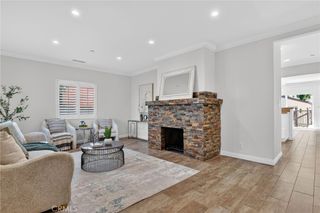
Attention builders and end users, this flat, irregular lot offers 49.38 ft of frontage and 168.03 ft of depth with a classic 1957 ranch home featuring 3 bedrooms and 2 bathrooms with approximately 1,333 sf on a 7,821 sf lot (all measurements per assessor). Mature avocado, ash, walnut, and palm trees enhance the property's private setting and expansive backyard. Located in the highly sought-after community of La Canada Flintridge, this is an excellent opportunity to update, expand, or potentially redevelop in one of Southern California's premier neighborhoods. The functional floor plan, large backyard, detached 2-car garage, and porte cochere provide flexibility for future improvements, outdoor entertaining, or possible ADU potential. The property is also served by the highly regarded La Canada Unified School District, consistently recognized for its strong academic performance. A rare opportunity to reimagine a property in one of the region's most desirable communities.
- Listing Status:
- Active
- Date Added:
- May 22, 2026
- Data Last Updated:
- May 25, 2026 at 2:18AM
- Listing Office:
- Sotheby's International Realty, Inc. : (626) 229-0909
- Listing Agent:
- Michael Bell : (626) 229-0909
- MLS ID:
- P1-27246

- General: None
- Style: RanchTraditional
- Other Structures: Front Porch
- Pool: None
- Parking: DrivewayGarageGarage Faces RearParking spaces: 2
- Roofing: Composition
- General: BrickStuccoWood Siding1
- Road/Access: City Street
- Originating MLS: CRMLS_CRF
- County: Los Angeles
- Zoning: 5819024004
- View: None
- Fencing: Wood
- Utilities: Cable AvailableElectricity ConnectedNatural Gas ConnectedPhone AvailableSewer ConnectedWater ConnectedElectricity - On Property
- Water: Public
- Sewer: Public Sewer
- Source: CRMLS_CRF
This listing courtesy of Michael Bell , Sotheby's International Realty, Inc.
Monthly Payment
- Principal & Interest $
- Property Taxes $
- Home Insurance $
- VA Funding Fee $