4803 Burgoyne Lane, La Canada Flintridge, CA 91011
- 4 beds |
- 3 baths |
- 2,416 sqft
 Single-Family Home
  Built in 1950
  9,013sqft lot
 2 car garage
  $697/sqft
  Listed 7 months ago
Property Description
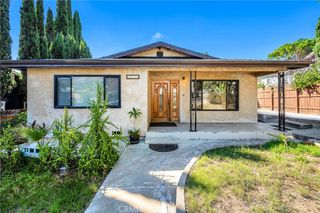
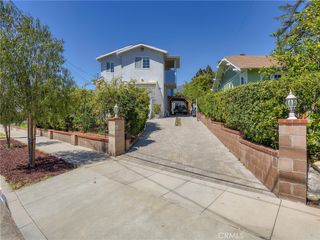
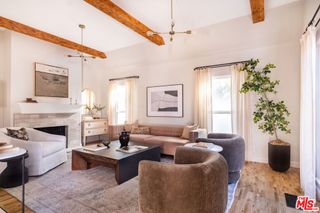
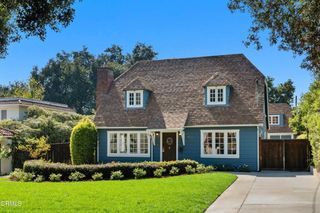
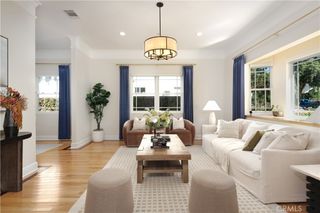
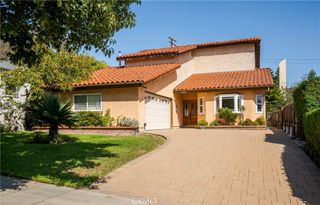
Wonderful opportunity to reimagine this two-story Traditional home located on a peaceful street in a sought after neighborhood of La Canada Flintridge! While currently a fixer-upper, this home offers an investor or owner an exceptional chance to remodel, upgrade, or build new and create a truly stunning residence. Stepping inside, you're greeted by a lovely curved staircase and parlor. The 2,416 sq-foot home features original hardwood floors and charming wainscoting in the living and dining rooms. Adjacent to the dining room is a spacious kitchen and a step down family room. On the main level you'll also find two bedrooms and two baths. Upstairs is the primary bedroom with en-suite bathroom and an additional bedroom.Situated on a generously sized flat 9,011 sq-foot lot with a detached two-car garage and long driveway, this charming home has the potential to become your dream home or stand-out investment. Fantastic location near award-winning La Canada Schools and near a variety of shopping and dining options. Come take a look today!
- Listing Status:
- Active
- Date Added:
- October 1, 2026
- Data Last Updated:
- October 8, 2026 at 3:17PM
- Listing Office:
- Keller Williams Realty : (626) 204-3300
- Listing Agent:
- Joycelynn Tan : (818) 585-4762
- MLS ID:
- P1-29053

- General: None
- Other Structures: Front PorchRear Porch
- Pool: None
- Parking: DrivewayGarageParking spaces: 6
- General: 2
- Originating MLS: CRMLS_CRF
- County: Los Angeles
- Zoning: 5819021011
- View: None
- Fencing: BlockWood
- Water: Public
- Sewer: Public Sewer
- Source: CRMLS_CRF
This listing courtesy of Joycelynn Tan , Keller Williams Realty
Monthly Payment
- Principal & Interest $
- Property Taxes $
- Home Insurance $
- VA Funding Fee $

 New - 2 days ago