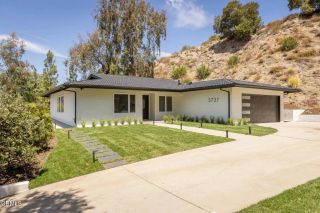
4821 Daleridge Road, La Canada Flintridge, CA 91011
- 4 beds |
- 2 baths |
- 1,900 sqft
 Single-Family Home
  Built in 1948
  8,124sqft lot
 2 car garage
  $997/sqft
  Listed 11 days ago
Property Description
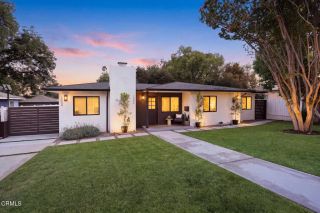
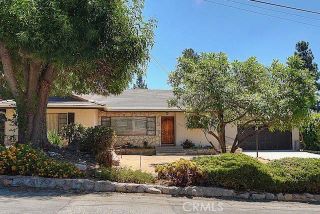
Tucked along a peaceful, tree-lined cul-de-sac in La Canada Flintridge's beloved Rancho area, 4821 Daleridge Road offers the rare combination of warmth, livability, thoughtful upgrades, and room to dream. Set behind a broad grassy front yard, this single-level 4-bedroom, 2-bath home carries the charm of classic California ranch living with the comfort of meaningful modern improvements. Inside, natural light fills the home through generous windows, highlighting original hardwood floors, two inviting fireplaces, and a flexible floor plan with both a formal living room and a separate family room. The dining area connects easily to the kitchen, creating a comfortable rhythm for everyday meals, homework, holidays, and gathering with friends. The kitchen was remodeled in 2015 with shaker-style cabinetry, Corian countertops, tile backsplash, updated lighting, and GE Profile appliances, including a newer 2022 refrigerator and dishwasher. Beyond the visible updates, the home has also benefited from substantial under-the-hood improvements, including electrical rewiring throughout with upgraded panel, updated plumbing throughout, and a Lennox XC21 HVAC system with smart thermostat. The backyard feels private, sunny, and deeply usable, with a rear patio for dining and entertaining, mature citrus trees, potted vegetable plants, and generous grassy space for play, gardening, pets, or future possibilities. A detached 2-car garage with built-in cabinetry and workbench space adds practical storage and utility.Comfortable today yet rich with future potential, the property offers a generous l
- Listing Status:
- Active
- Date Added:
- July 31, 2026
- Data Last Updated:
- August 11, 2026 at 7:30AM
- Listing Office:
- COMPASS : (818) 790-9900
- Listing Agent:
- Benjamin Kelly : 818-282-2816
- MLS ID:
- P1-28260
- General: N/K
- Style: Traditional
- Pool: N/K
- Parking: GarageParking spaces: 5
- General: 1 Story
- Originating MLS: CRMLSF
- County: Los Angeles
- Zoning: 5819022027
- View: N/K
- Fencing: Wood
- Water: Private
- Sewer: Private Sewer
- Source: CRMLSF
This listing courtesy of Benjamin Kelly , COMPASS
Monthly Payment
- Principal & Interest $
- Property Taxes $
- Home Insurance $
- VA Funding Fee $

 New - 2 days ago