2715 Frances Avenue, La Crescenta, CA 91214
- 4 beds |
- 3 baths |
- 3,671 sqft
 Rental
 Built in 1991
 7,758sqft lot
 4 car garage
 $2/sqft
 Listed 1 month ago
Property Description
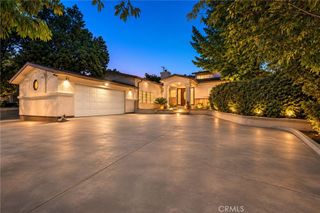
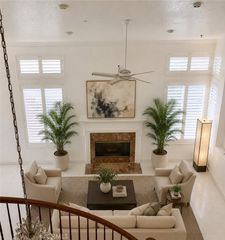
Set at the end of a quiet cul-de-sac, this spacious 4-bedroom, 3-bath contemporary home offers privacy, an open layout, and nice views of the Verdugo Mountains. One of the biggest highlights is the oversized garage with high ceilings and room for 4+ cars, paired with a wide driveway for plenty of additional off-street parking. The main level features a comfortable living room with a fireplace, a balcony looking out toward the mountains, and a large open kitchen that connects directly to the dining and family room areas. All four bedrooms are upstairs. The primary suite has its own fireplace, a private balcony with mountain views, an en-suite bath, and a walk-in closet, while the rear bedroom includes direct access to a balcony and the backyard. Additional features include a laundry room, dual-zone climate control, dual-pane windows, a whole-house fan, and a ground-floor storage area. Located within the Crescenta Valley school district (Monte Vista Elementary, Rosemont Middle School, and Crescenta Valley High School).
- Listing Status:
- Active
- Date Added:
- October 25, 2026
- Data Last Updated:
- November 22, 2026 at 3:18PM
- Listing Office:
- New Beginnings Real Estate Group : 818-216-7320
- Listing Agent:
- Sylvia Becdach : 818-216-7320
- Contact:
- 818-216-7320
- MLS ID:
- GD26230571

- General: None
- Other Structures: Deck
- Pool: None
- Parking: Door-SingleDrivewayGarage Faces FrontGarageOversizedParking spaces: 4
- Roofing: Spanish Tile
- Windows: Double Pane Windows
- General: 3
- Road/Access: City Street
- HOA Amenities: 0.0
- Originating MLS: CRMLS_CRM
- School District: Glendale Unified
- County: Los Angeles
- Zoning: 5866026012
- View: Mountain(s)View
- Utilities: Electricity ConnectedNatural Gas ConnectedSewer ConnectedWater ConnectedStandard
- Water: Public
- Sewer: Public Sewer
- Source: CRMLS_CRM
This listing courtesy of Sylvia Becdach , New Beginnings Real Estate Group