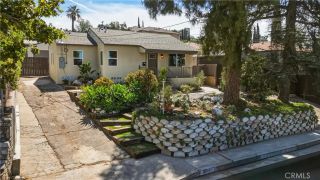
2914 Paraiso Way, La Crescenta, CA 91214
- 3 beds |
- 1 bath |
- 1,159 sqft
 Single-Family Home
  Built in 1947
  6,669sqft lot
 2 car garage
  $850/sqft
  Listed 13 days ago
Property Description
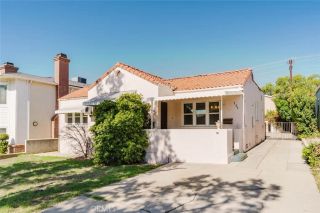
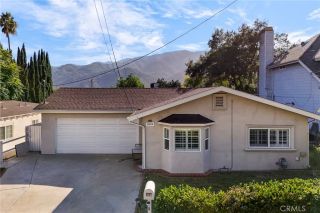
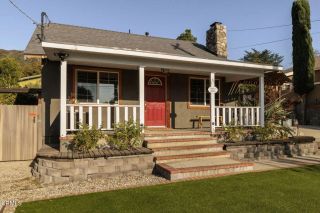
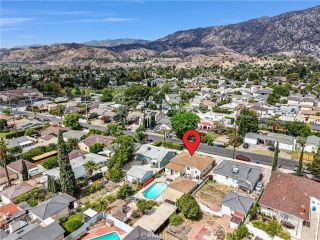
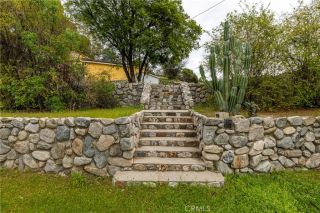
If you could drop a pin right in the heart of La Crescenta, 2914 Paraiso Way would be pretty close to the bullseye. Tucked on a flat residential street, comfortably removed from Foothill Boulevard yet close to the places that make everyday life easy, this location simply makes sense.Then there's the house itself. Three bedrooms, one bath, a two-car detached garage, and something increasingly hard to find: a true blank canvas with room to decide what comes next. The home sits near the center of the lot, creating generous front and back yards along with usable space on both sides. Because the property sits slightly below street level, the front yard feels surprisingly private, while the backyard becomes its own tucked-away space.Keep life simple and enjoy the house as your first home. Create a garden, a play space for kids, or room for the dogs to run. Add a little more house, explore the possibilities of an ADU, or rethink the entire property over time. Modern, traditional, cottage-inspired, or something completely your own, 2914 Paraiso Way lets you decide.Inside, everything is neat, clean, and freshly painted. A formal entry leads into a comfortable floor plan with three bedrooms, a good-sized kitchen and a separate eating area. Much of the plumbing has already been updated, along with the electrical panel, addressing two improvements that matter even if they aren't the first things you notice.And then there is La Crescenta itself. Rosemont Middle School and Monte Vista Elementary are nearby, the Verdugo Mountains create the backdrop, and the central location makes getting
- Listing Status:
- Active
- Date Added:
- September 24, 2026
- Data Last Updated:
- October 8, 2026 at 4:12PM
- Listing Office:
- JohnHart Real Estate : (818) 246-1099
- Listing Agent:
- Robbyn Battles : 818-388-1631
- MLS ID:
- P1-28973
- General: N/K
- Style: Traditional
- Pool: N/K
- Parking: GarageParking spaces: 2
- General: Wood1
- Originating MLS: CRMLSF
- County: Los Angeles
- Zoning: LCR1055802022009
- View: N/K
- Utilities: Electricity AvailableNatural Gas AvailableSewer AvailableWater Available
- Water: Public
- Sewer: Public Sewer
- Source: CRMLSF
This listing courtesy of Robbyn Battles , JohnHart Real Estate
Monthly Payment
- Principal & Interest $
- Property Taxes $
- Home Insurance $
- VA Funding Fee $

 New - 2 days ago