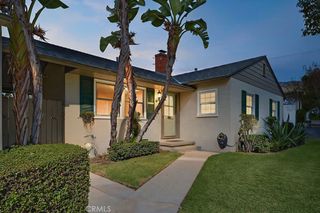
2922 Hermosa Avenue, La Crescenta, CA 91214
- 3 beds |
- 3 baths |
- 2,131 sqft
 Single-Family Home
 Built in 1949
 6,634sqft lot
 2 car garage
 $702/sqft
 Listed 10 days ago
Property Description
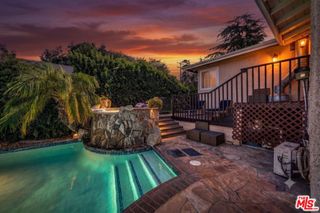
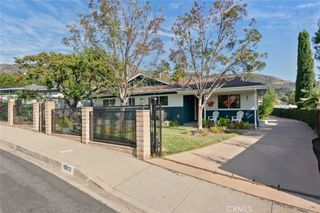
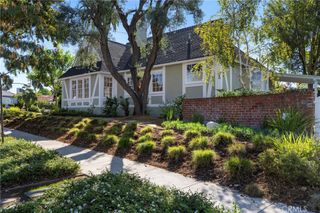
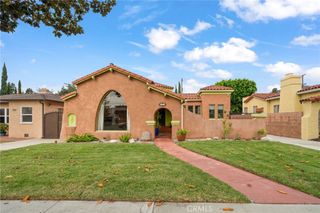
Set on a quiet, tree-lined street north of Honolulu Avenue, this updated 1949 La Crescenta home pairs light-filled interiors with inviting outdoor spaces. This split-level floor plan provides room to gather and space to spread out. Large windows and a fireplace anchor the generous living room, which flows into the dining area and remodeled kitchen with granite countertops, updated cabinetry, and updated appliances. A few steps down, a spacious family room with a gas fireplace opens to a large covered patio—an easy setting for weekend barbecues and year-round entertaining. Three spacious bedrooms and two-and-a-half remodeled baths complete the interior. Updates include a composition roof installed in 2023, double-pane windows, central heating and air, copper plumbing, updated electrical, and recessed lighting. The deep backyard features new turf and access to a detached two-car garage. Located within the Glendale Unified School District, with assigned schools including Crescenta Valley High, the home is minutes from Montrose Shopping Park, Honolulu Avenue’s restaurants and shops, and nearby foothill trails.
- Listing Status:
- Active
- Date Added:
- November 14, 2026
- Data Last Updated:
- November 22, 2026 at 1:17PM
- Listing Office:
- TODD REAL ESTATE : 626-533-4867
- Listing Agent:
- Todd Lethbridge : 626-533-4867
- Contact:
- 626-376-3231
- MLS ID:
- PF26242867

- Style: Traditional
- Pool: None
- Parking: Door-SingleGarageGarage Door OpenerPrivateGarage Faces RearParking spaces: 4
- Roofing: Asphalt
- General: Stucco2Raised
- Road/Access: City Street
- HOA Amenities: 0.0
- Originating MLS: CRMLS_CRM
- School District: Glendale Unified
- County: Los Angeles
- Zoning: 5610015028
- View: Mountain(s)View
- Utilities: Electricity ConnectedNatural Gas ConnectedWater Connected
- Water: Public
- Sewer: Public Sewer
- Source: CRMLS_CRM
This listing courtesy of Todd Lethbridge , TODD REAL ESTATE
Monthly Payment
- Principal & Interest $
- Property Taxes $
- Home Insurance $
- VA Funding Fee $

 New - 3 days ago