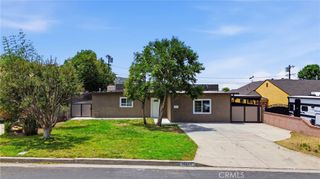
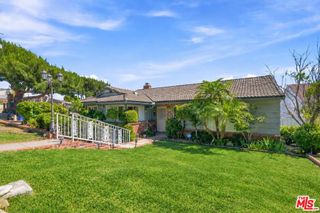
2948 Mayfield, La Crescenta, CA 91214
- 4 beds |
- 3 baths |
- 1,703 sqft
 Single-Family Home
  Built in 1941
  5,253sqft lot
 —— car garage
  $763/sqft
  Listed 8 days ago
Property Description
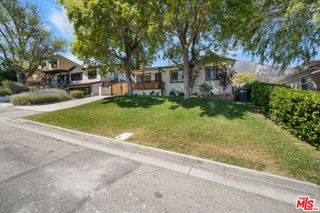
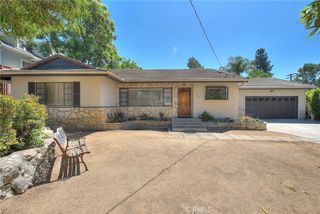
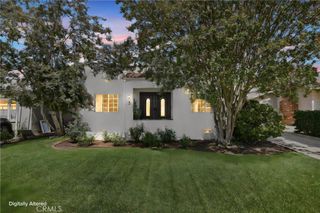
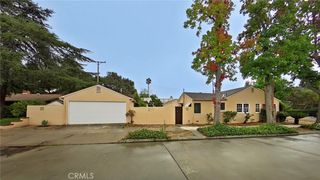
Located in a highly desirable La Crescenta school district and within the Crescenta Valley High School qualifying area, this beautifully maintained property offers approximately 1,703 sq. ft. of total living space, including a 1,343 sq. ft. main residence with 3 bedrooms and 2 bathrooms plus a 360 sq. ft. permitted ADU with a full bathroom. The ADU features its own address and separate electrical and gas meters, offering an excellent opportunity for rental income. The main home features a bright and spacious floor plan with laminate wood flooring throughout, an inviting living room and dining area, updated bathrooms, and an updated kitchen with granite countertops, abundant cabinetry, and a stylish combination of glass and wood finishes. Major improvements include updated electrical, copper plumbing and a two-stage central heating and air-conditioning system. The private backyard has been thoughtfully updated and offers endless possibilities for entertaining, gardening, relaxing, or creating your own outdoor retreat. Exterior stucco was reinstalled with additional plywood and a thicker finish to improve sound insulation, creating a quiet and comfortable interior Ideally located within walking distance to highly regarded schools from elementary through high school and conveniently close to Glendale Community College, shopping, public transportation, and the popular Montrose Honolulu Avenue shopping and dining area. A rare opportunity to own a well-maintained home with additional income potential in one of the area's most desirable communities.
- Listing Status:
- Active
- Date Added:
- September 15, 2026
- Data Last Updated:
- September 22, 2026 at 4:16PM
- Listing Office:
- Coldwell Banker Hallmark : 818-476-3000
- Listing Agent:
- Nona Galstyan : 818-476-3000
- MLS ID:
- GD26198291

- Pool: None
- Parking: Parking spaces: 0
- General: 1
- HOA Amenities: 0.0
- Originating MLS: CRMLS_CRM
- School District: Glendale Unified
- County: Los Angeles
- Zoning: 5610010045
- View: Mountain(s)View
- Water: Public
- Sewer: Public Sewer
- Source: CRMLS_CRM
This listing courtesy of Nona Galstyan , Coldwell Banker Hallmark
Monthly Payment
- Principal & Interest $
- Property Taxes $
- Home Insurance $
- VA Funding Fee $