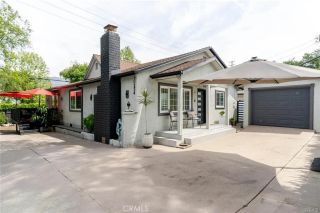
3022 Altura Avenue, La Crescenta, CA 91214
- 2 beds |
- 2 baths |
- 1,308 sqft
 Single-Family Home
  Built in 1930
  5,523sqft lot
 2 car garage
  $856/sqft
  Listed 4 days ago
Property Description
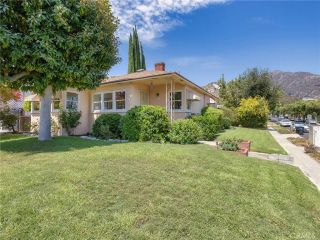
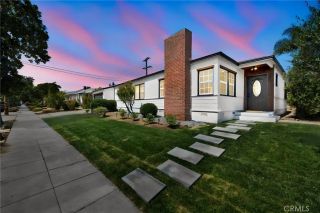
Spanish arches, French doors, and sunlight sliding across hardwood floors. A mood is cast from the living room into the kitchen of this single-story Spanish charmer, where an authentic fireplace has warmed generations of quiet evenings. A graceful archway leads to the dining room, where French doors open to a private terrace and a courtyard fountain hums quietly while your morning coffee brews. This is how morning begins.The kitchen anchors it all. Glass front cabinets catch the light above a professional range with its signature red knobs, and a butcher block island gathers friends while dinner simmers. Nobody feels far from the conversation. Guests wander freely between the kitchen, the dining room, and an oversized covered deck spanning the width of the home, where dinner turns into dessert and dessert turns into another hour of catching up.Bedrooms tuck quietly away from the gathering spaces, private and hushed, crystal doorknobs and classic tile preserving the home's original character. The primary suite feels like its own retreat, wide sliding doors opening to summer breezes off the deck, a walk-in closet and a second closet tucked within the bath. Decomposed granite creates room to entertain and room for kids to play, drought-tolerant landscaping making space for raised beds waiting for a future garden, mature olive trees standing watch over it all. Every Fourth of July, lawn chairs move from the backyard to the front, joining neighbors who have done the same for years while fireworks light up the sky just down the street. This is a home built for slowing down and ga
- Listing Status:
- Active
- Date Added:
- August 6, 2026
- Data Last Updated:
- August 11, 2026 at 7:30AM
- Listing Office:
- JohnHart Real Estate : (818) 246-1099
- Listing Agent:
- Robbyn Battles : 818-388-1631
- MLS ID:
- P1-28346
- General: N/K
- Style: Mediterranean/Spanish
- Pool: N/K
- Parking: Parking spaces: 2
- Roofing: FlatSpanish Tile
- General: Stucco1 Story
- Originating MLS: CRMLSF
- County: Los Angeles
- Zoning: 5801006041
- View: NeighborhoodCity Lights
- Fencing: Vinyl
- Utilities: Sewer Connected
- Water: Public
- Sewer: Public Sewer
- Source: CRMLSF
This listing courtesy of Robbyn Battles , JohnHart Real Estate
Monthly Payment
- Principal & Interest $
- Property Taxes $
- Home Insurance $
- VA Funding Fee $

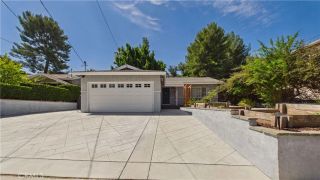
 New - 10 hours ago