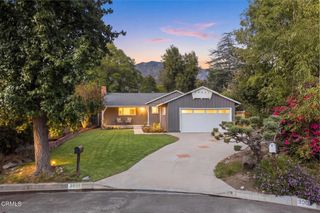
3047 Hermosa Avenue, La Crescenta, CA 91214
- 2 beds |
- 2 baths |
- 1,572 sqft
 Single-Family Home
  Built in 1926
  5,049sqft lot
 2 car garage
  $782/sqft
  Listed 20 days ago
Property Description
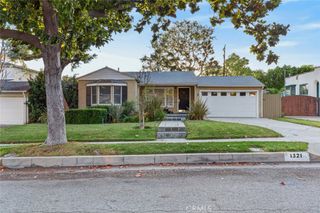
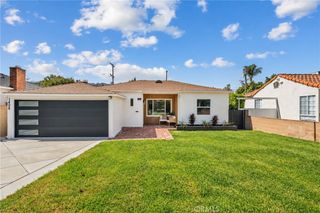
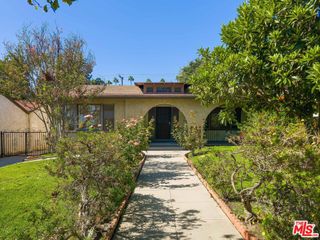
Need a 3rd bedroom? Take a closer look! This charming retreat offers 2 bedrooms + a generous bonus room/flex space that can easily become a nursery, home office, den, or additional sleeping space, giving you the flexibility you've been looking for. Thoughtfully curated with exceptional craftmanship, blending timeless character with modern conveniences and is filled with tons of natural light. As you step inside, you'll be greeted by high ceilings that create a bright airy atmosphere. The efficient layout flows effortlessly from room to room. A welcoming entry sets the tone that opens to a large living room with, decorative fireplace, wood floors, and a bay window overlooking the beautifully landscaped front yard. An arched doorway leads to the bright, gracious dining room with wainscoting and abundant natural light. The stylish remodeled kitchen features quartz countertops, ceramic tile floors, glass tile backsplash, ample cabinetry, and a 5-burner stove. The light-filled office/den is a wonderful flex space, while the second bedroom offers high ceilings and a generous closet. The hallway bath blends vintage charm with functionality, featuring original period tile, separate tub and shower, and character true to the home's era. The spacious primary suite is a private retreat with vaulted ceilings, walk-in closet, and beautiful 3/4 bath with a large shower. Multiple access points lead to the private backyard, creating an effortless indoor-outdoor flow. The entertainer's yard features a newer expansive deck/patio and a covered built-in outdoor kitchen complete with sink, refrigerator, and grill. Additional features include a 2-car garage, mostly copper plumbing, newer HVAC (2025), updated electrical panel, and newer insulation. Enjoy mountain views from the front, a beautiful street, award-winning schools, and a convenient location near Montrose Village Square, restaurants, and shops. Easy maintenance, exceptional charm, and truly move-in ready!
- Listing Status:
- Active
- Date Added:
- September 18, 2026
- Data Last Updated:
- October 8, 2026 at 2:18PM
- Listing Office:
- Compass : 626-205-4040
- Listing Agent:
- Veronica Paglia : 626-205-4040
- MLS ID:
- 26986323

- General: None
- Style: Bungalow
- Other Structures: ConcretePatioSee RemarksCoveredOpen
- Pool: None
- Parking: ConcreteCoveredDoor-MultiDrivewayGarageGarage Door OpenerGatedPrivateParking spaces: 5
- Roofing: Composition
- Windows: Custom Covering(s)Double Pane WindowsDrapesScreens
- General: 1Slab
- Originating MLS: CRMLS_CL
- County: Los Angeles
- Zoning: GLR1*5610006038
- View: Mountain(s)Trees/WoodsView
- Fencing: BlockWood
- Sewer: Sewer Tap Paid
- Source: CRMLS_CL
This listing courtesy of Veronica Paglia , Compass
Monthly Payment
- Principal & Interest $
- Property Taxes $
- Home Insurance $
- VA Funding Fee $

 New - 3 days ago