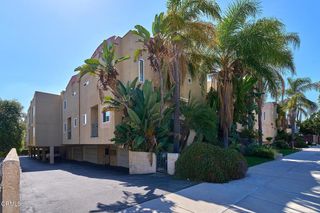
4201 Pennsylvania Avenue E2, La Crescenta, CA 91214
- 3 beds |
- 4 baths |
- 1,900 sqft
 Town Home
 Built in 2019
 0.45acre lot
 2 car garage
 $508/sqft
 Listed 1 month ago
Property Description
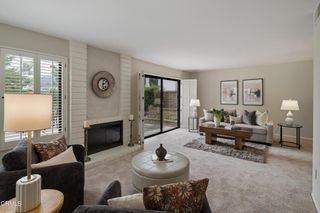
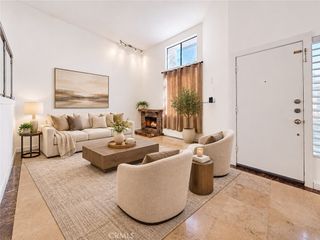
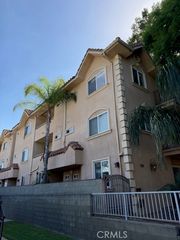
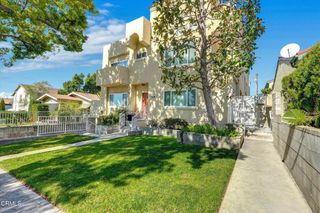
Modern sophistication meets everyday comfort at 4201 Pennsylvania Ave E2, a standout residence tucked away in one of La Crescenta's newer, most sought-after complexes. From the moment you step inside, the luxury vinyl flooring and airy layout set a tone of contemporary elegance that flows throughout the entire home.The heart of this residence is undoubtedly the gourmet kitchen, where an oversized island takes center stage--perfect for morning coffee, casual meal prep, or hosting friends. This space transitions seamlessly into living areas that extend outdoors to a private patio and multiple balconies, offering plenty of spots to catch a breeze or enjoy a moment in the sun.The primary suite is a true retreat, featuring a deep soaking tub designed for unwinding after a long day. Practicality is just as important as style here, evidenced by the in-unit washer and dryer, an attached two-car garage, EV charger and a versatile bonus room that could easily serve as a home office or creative studio.Located within a community that boasts its own dog park, this home offers a vibrant lifestyle just moments away from local favorites. Plus, the property is served by award-winning Blue Ribbon schools, adding incredible value to this exceptional offering. It's not just a place to live--it's the lifestyle upgrade you've been waiting for.
- Listing Status:
- Active
- Date Added:
- October 6, 2026
- Data Last Updated:
- November 22, 2026 at 2:18PM
- Listing Office:
- COMPASS : (626) 205-4040
- Listing Agent:
- Shideh Yazdizad-Adams : (626) 429-3143
- MLS ID:
- P1-29123

- General: Balcony
- Style: Cape CodCraftsmanCustomModern
- Other Structures: EnclosedBalconyPatio
- Pool: None
- Parking: DrivewayPrivateParking spaces: 2
- Windows: Custom Covering(s)Screens
- General: 3
- Road/Access: Paved
- HOA Amenities: Call for RulesInsurancePlaygroundPets AllowedTrashWaterSewer365.0Monthly
- Originating MLS: CRMLS_CRF
- County: Los Angeles
- Zoning: 5606011182
- View: None
- Fencing: Good Condition
- Water: Public
- Sewer: Public Sewer
- Source: CRMLS_CRF
- Exclusions: TV sets are excluded
This listing courtesy of Shideh Yazdizad-Adams , COMPASS
Monthly Payment
- Principal & Interest $
- Property Taxes $
- Home Insurance $
- VA Funding Fee $