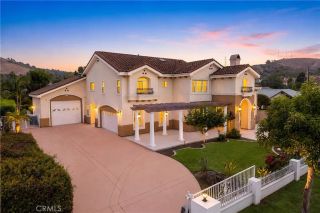
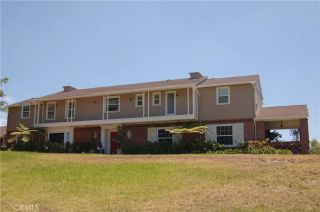
1121 Pinto Drive, La Habra Heights, CA 90631
- 5 beds |
- 5 baths |
- 4,377 sqft
 Single-Family Home
 Built in 2001
 1.09acre lot
 3 car garage
 $546/sqft
 Listed 1 month ago
Property Description
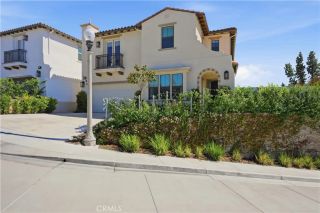
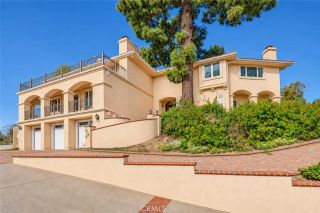
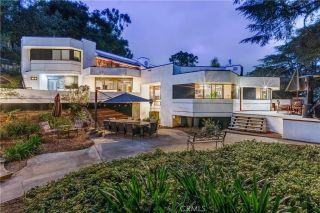
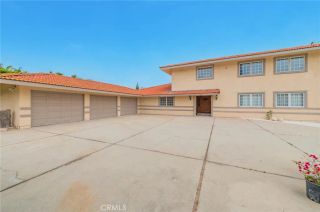
One of a Kind! Stunning and Exquisitely Maintained Secluded Luxury Custom Home near the Hacienda Private Golf Club! Nestled on a quiet cul-de-sac in La Habra Heights, this exceptional estate, built by renowned builder Roger Paris, offers remarkable privacy, exquisite craftsmanship, and luxurious indoor-outdoor living in a peaceful, established neighborhood. A grand gated entrance and private driveway lead to this secluded retreat, featuring a charming front garden with potential for a private pool or customized outdoor living space. Inside, soaring ceilings, elegant marble and stone flooring, skylights, and abundant natural light create a sophisticated atmosphere. Multiple sliding glass doors connect the living and formal dining rooms to outdoor patios, ideal for entertaining. The spacious family room flows into a gourmet kitchen featuring Viking appliances, Sub-Zero refrigeration, a KitchenAid dishwasher, quartz countertops, an oversized island, and a breakfast area. A private main-level bedroom suite offers flexibility. Upstairs, the expansive primary suite features a private balcony, luxurious spa-style bath, and generous walk-in closet, while additional bedrooms provide comfortable retreats. The entertainment-focused lower level features a wet bar, billiards area, spacious glass-enclosed room, and versatile space ideal for a home theater, gym, game room, or second family room. Outdoor highlights include multiple patios, balconies, terraces, multi-level Trex decking with built-in lighting, a professionally installed synthetic putting green, and numerous fruit trees. An a
- Listing Status:
- Active
- Date Added:
- October 13, 2026
- Data Last Updated:
- November 22, 2026 at 4:12PM
- Listing Office:
- Pinnacle Real Estate Group : 626-888-9808
- Listing Agent:
- CINDY JIE : 626-216-4228
- MLS ID:
- WS26216185
- General: GazeboN/K
- Style: Mediterranean/Spanish
- Other Structures: Gazebo
- Pool: N/K
- Parking: GatedDirect Garage AccessGarage - Two DoorGarage Door OpenerParking spaces: 3
- Roofing: Tile/Clay
- General: BrickStuccoConcreteFrameGlass2
- HOA Amenities: 0.0
- Originating MLS: California Regional MLS
- County: Los Angeles
- Zoning: 8266021021
- View: Mountains/HillsValley/Canyon
- Fencing: Wrought Iron
- Utilities: Cable AvailableElectricity AvailableNatural Gas AvailableSewer AvailableWater Available
- Water: Public
- Sewer: Public Sewer
- Source: California Regional MLS
This listing courtesy of CINDY JIE , Pinnacle Real Estate Group
Monthly Payment
- Principal & Interest $
- Property Taxes $
- Home Insurance $
- VA Funding Fee $