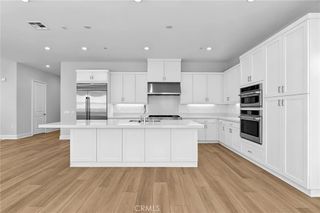
1310 Rincon, La Habra Heights, CA 90631
- 3 beds |
- 3 baths |
- 2,624 sqft
 Single-Family Home
 Built in 1987
 0.42acre lot
 3 car garage
 $491/sqft
 Listed 2 days ago
Property Description
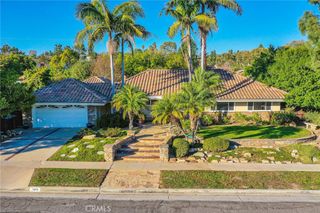
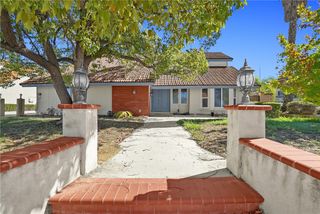
Spanish Style Single-Level Beauty! This beautiful home offers 3 bedrooms and 3 full bathrooms plus a spacious library/office room. Enjoy approximately 2,624 sq ft of interior living space on an expansive approx. 18,339 sq ft lot, featuring a large permitted patio and picturesque outdoor surroundings with fruit trees. Additional highlights include paid-for solar panels, an attached three-car garage with direct access, and inside laundry for everyday convenience. The expansive kitchen is perfect for entertaining and everyday living, featuring a Thermador built-in refrigerator, microwave/oven combo, electric cooktop, trash compactor, and dishwasher. The stunning entry is enhanced by a fountain and water feature in the entry patio area, creating a serene welcome home. Outdoor living is exceptional with a patio designed for alfresco dining, along with a permitted covered patio that’s ideal for large gatherings and memorable get-togethers. Don’t miss out on this beautiful home!
- Listing Status:
- Active
- Date Added:
- November 20, 2026
- Data Last Updated:
- November 22, 2026 at 1:17PM
- Listing Office:
- T.N.G. Real Estate Consultants : 562-905-6033
- Listing Agent:
- Aracely Gordon : 562-905-6033
- Contact:
- 562-301-5834
- MLS ID:
- PW26247725

- General: LightingShed(s)Storage
- Style: Spanish
- Other Structures: Shed(s)StorageEnclosedTile
- Pool: None
- Parking: Door-MultiDirect AccessDrivewayGarage Faces FrontGarageGarage Door OpenerParking spaces: 3
- Roofing: Spanish Tile
- Windows: Custom Covering(s)Double Pane Windows
- General: 1
- Road/Access: City Street
- HOA Amenities: 0.0
- Originating MLS: CRMLS_CRM
- School District: Fullerton Joint Union High
- County: Los Angeles
- Zoning: 8267035072
- View: None
- Water: Public
- Sewer: Septic Type Unknown
- Source: CRMLS_CRM
- Exclusions: Washer/dryerpatio string lightspotted plants/treesring doorbellsecurity cameras
This listing courtesy of Aracely Gordon , T.N.G. Real Estate Consultants
Monthly Payment
- Principal & Interest $
- Property Taxes $
- Home Insurance $
- VA Funding Fee $


 New - 1 day ago