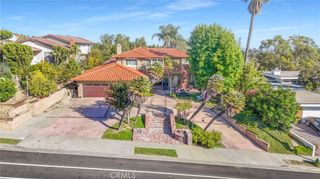
1505 El Travesia Drive, La Habra Heights, CA 90631
- 5 beds |
- 3 baths |
- 4,086 sqft
 Single-Family Home
  Built in 1987
  0.99acre lot
 3 car garage
  $489/sqft
  Listed 7 days ago
Property Description
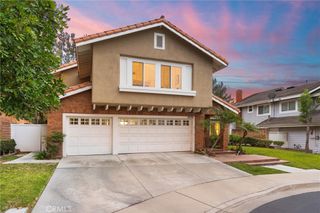
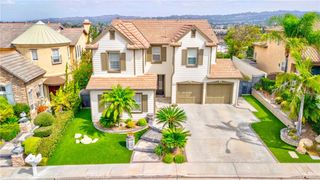
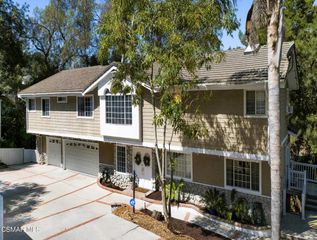
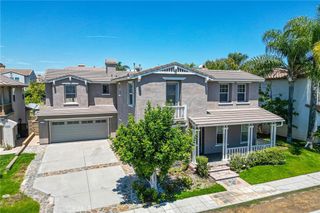
Nestled in one of La Habra Heights’ most desirable enclaves, 1505 El Travesia Drive offers a magnificent, executive-style estate set on a flat, sprawling ~1-acre lot. Boasting ~4,086 sq. ft. of pristine living space, this property is designed for both upscale entertaining and multi-generational flexibility. The backyard retreat features a sparkling pool, spa, multi-use sport court, outdoor structure with restroom and storage area. The immense lot provides ample room to build a full ADU (accessory dwelling unit) without sacrificing any of your resort-style amenities—plus dedicated space with the option to expand or add a full-sized tennis or pickleball court, RV or boat parking potential. An extraordinary canvas in a peaceful, quiet, semi-rural setting. Inside, you will find a light-filled interior featuring 4,086 square feet of crafted living space. High cathedral ceilings, sweeping formal living areas, a gourmet chef's kitchen, and a luxurious main-suite sanctuary overlooking grounds filled with mature fruit trees set the stage for effortless daily living. Home has a mainfloor bedroom and 4 additional bedrooms upstairs including the primary suite -one of the bedrooms currently used as a loft. Primary suite features bonus retreat space and an en-suite primary bathroom and walk-in closet. Attached 3 car garage with direct access.
- Listing Status:
- Active
- Date Added:
- August 18, 2026
- Data Last Updated:
- August 25, 2026 at 7:18AM
- Listing Office:
- Compass : 949-438-4340
- Listing Agent:
- Glara Lee : 949-241-2596
- Contact:
- 949-241-2596
- MLS ID:
- PW26181265

- General: Private
- Pool: Private
- Parking: Parking spaces: 3
- General: 2
- HOA Amenities: 0.0
- Originating MLS: CRMLS_CRM
- School District: Fullerton Joint Union High
- County: Los Angeles
- Zoning: 8237032062
- View: PoolTrees/WoodsView
- Water: Public
- Sewer: Public Sewer
- Source: CRMLS_CRM
This listing courtesy of Glara Lee , Compass
Monthly Payment
- Principal & Interest $
- Property Taxes $
- Home Insurance $
- VA Funding Fee $