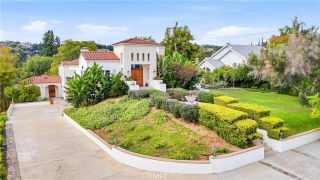
1781 Via Ladera, La Habra Heights, CA 90631
- 5 beds |
- 4 baths |
- 4,073 sqft
 Single-Family Home
  Built in 2001
  0.98acre lot
 3 car garage
  $540/sqft
  Listed 4 months ago
Property Description
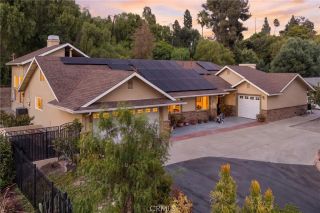
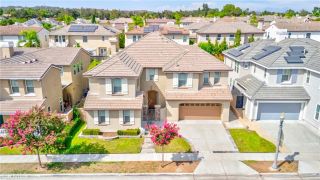
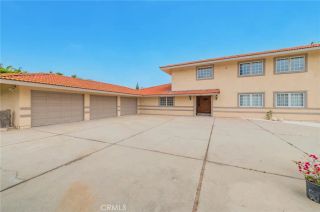
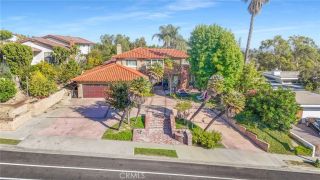
Welcome to 1781 Via Ladera, an elegant custom home located in the hills of La Habra Heights. Boasting over 4,000 square feet of living space and spectacular views of the city and Catalina Island, this five-bedroom, four-bathroom property is sure to impress from the moment you arrive. The grand entry features custom double doors, a formal foyer with cathedral ceilings, a living room with crown molding, and a spacious dining area designed for entertaining. The kitchen is equipped with custom cherry wood cabinetry, tumble stone counters, a center island with bar seating, a walk-in pantry, and stainless steel appliances. The functional, open floor plan centers around a large family room. The main level includes two bedrooms, while the upstairs offers two additional bedrooms with a shared bathroom. The primary suite serves as a private retreat, featuring a fireplace, elevated views, and a luxurious bathroom with a steam room, spa tub and marble finishes. Attention to detail and functionality is what you will notice additional features include a versatile bonus room, custom tile throughout, a beautifully manicured backyard with a custom patio. The property also offers a circular driveway, a private road, and extensive usable land.This is a special opportunity dont miss this rare opportunity!
- Listing Status:
- Active
- Date Added:
- May 29, 2026
- Data Last Updated:
- October 9, 2026 at 7:11AM
- Listing Office:
- Coldwell Banker Diamond :
- Listing Agent:
- Jan Fiore : 562-522-9620
- MLS ID:
- PW26116032
- General: N/K
- Pool: N/K
- Parking: GarageGarage - Single DoorGarage - Two DoorParking spaces: 3
- Roofing: Tile/Clay
- General: 2
- HOA Amenities: 0.0
- Originating MLS: California Regional MLS
- County: Los Angeles
- Zoning: 8237006015
- View: Mountains/HillsCity Lights
- Utilities: Cable ConnectedElectricity ConnectedNatural Gas ConnectedPhone ConnectedWater Connected
- Sewer: Conventional Septic
- Source: California Regional MLS
This listing courtesy of Jan Fiore , Coldwell Banker Diamond
Monthly Payment
- Principal & Interest $
- Property Taxes $
- Home Insurance $
- VA Funding Fee $