219 Villa Rita Drive, La Habra Heights, CA 90631
- 4 beds |
- 3 baths |
- 2,288 sqft
 Single-Family Home
 Built in 1964
 0.27acre lot
 3 car garage
 $611/sqft
 Listed 1 day ago
Property Description
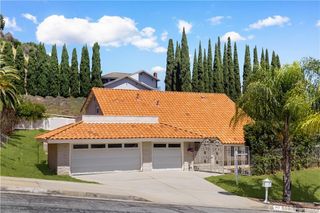
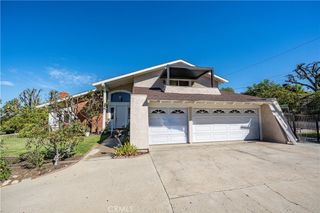
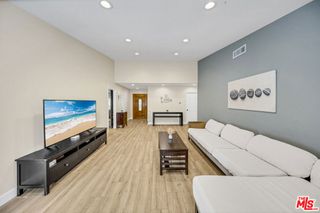
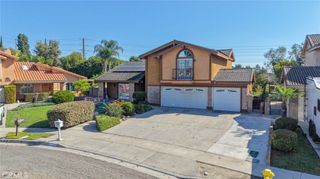
Welcome to 219 Villa Rita Drive, a beautifully refreshed single-story home offering 4 bedrooms, 3 bathrooms, and an expansive lot. The interior features vaulted ceilings, recessed lighting, fresh interior paint, luxury vinyl flooring, and a built-in fireplace with a tile accent wall. Separate living and family rooms, along with a formal dining room, provide distinct spaces for everyday living and entertaining. The updated kitchen features new cabinetry, quartz countertops and backsplash, a pot filler, and new stainless steel appliances. All 3 bathrooms feature white subway tile, recessed shower niches, and glass shower enclosures, while the primary bathroom includes a double-sink vanity. The backyard features a swimming pool, a spacious concrete deck, and a covered patio with space for outdoor dining and seating. A separate laundry area includes cabinetry and counter space. The front exterior features fresh paint, new landscaping, a wide concrete driveway, and an attached 3-car garage. Located in a highly desirable La Habra Heights neighborhood near local parks, shopping, dining, and recreation, including La Habra Marketplace, Westridge Shopping Plaza, La Bonita Park, and the Children's Museum of La Habra. Schedule a visit to see this home in person.
- Listing Status:
- Active
- Date Added:
- October 22, 2026
- Data Last Updated:
- October 23, 2026 at 10:16PM
- Listing Office:
- Keller Williams Realty : 562-902-5100
- Listing Agent:
- Theresa La Roche : 562.907.9900
- Contact:
- 562-907-9900
- MLS ID:
- PW26223428

- General: None
- Other Structures: ConcreteCovered
- Pool: Private
- Parking: DrivewayGarageParking spaces: 3
- General: 1
- HOA Amenities: 0.0
- Originating MLS: CRMLS_CRM
- School District: See Remarks
- County: Los Angeles
- Zoning: LCR11L8238030053
- View: PoolView
- Water: See Remarks
- Sewer: Unknown
- Source: CRMLS_CRM
This listing courtesy of Theresa La Roche , Keller Williams Realty
Monthly Payment
- Principal & Interest $
- Property Taxes $
- Home Insurance $
- VA Funding Fee $

 New - 3 days ago