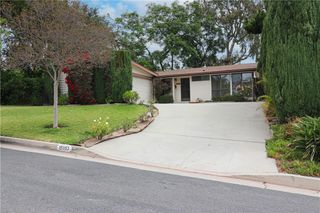
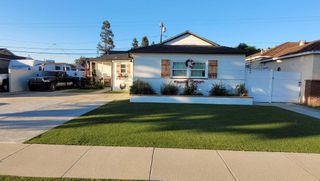
110 Rigsby Street, La Habra, CA 90631
- 3 beds |
- 2 baths |
- 1,200 sqft
 Single-Family Home
  Built in 1962
  7,802sqft lot
 2 car garage
  $716/sqft
  Listed 3 months ago
Property Description
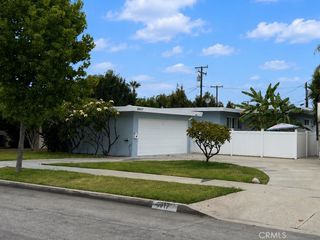
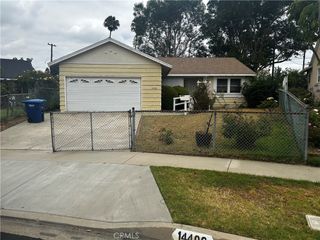
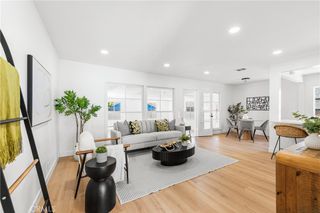
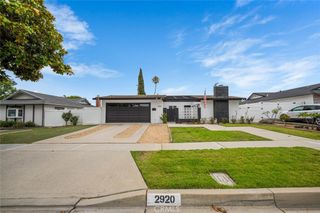
This 3 bedroom and 2 bath home of 1200 sqft is the perfect home for downsizing or first home. Very Motivated Sellers! It has a tankless water heater, copper plumbing, new flooring in the bedrooms, double pane windows, primary bath updated, Inside laundry room off kitchen, 200 amp electrical panel, a sparkling swimming pool with outdoor shower and a cabana by the pool with a sink and toilet , Brick fire pit, Long driveway with a gate to a detached garage, large Tough Shed 10x16 with insulation, lights, A/C, electrical, being used as a office or could be made into a pool house. A second Tough Shed that has electrical, set for A/C, has insulation, and flooring. A fenced front yard, freshly painted outside and inside. Costco is 5 mins away. Close to shopping and restaurants! Walking distance to Whittier Christian High School or Jordan Elementary School.
- Listing Status:
- Active
- Date Added:
- March 25, 2026
- Data Last Updated:
- July 6, 2026 at 5:18AM
- Listing Office:
- Fusion Realty Group : 714-925-1394
- Listing Agent:
- Jackie Gonzalez : 714-925-1394
- MLS ID:
- PW26062132

- General: Shed(s)
- Style: Cottage
- Other Structures: Shed(s)Front PorchConcreteCovered
- Pool: GuniteIn GroundPrivate
- Parking: ConcreteDrivewayGarage Faces FrontSide By SideParking spaces: 2
- Roofing: Composition
- Windows: Double Pane Windows
- General: PlasterStuccoWood SidingCopper Plumbing1Raised
- Road/Access: City Street
- HOA Amenities: 0.0
- Originating MLS: CRMLS_CRM
- School District: Fullerton Joint Union High
- County: Orange
- Zoning: 01824302
- View: None
- Fencing: BlockWoodWrought Iron
- Utilities: Cable ConnectedElectricity ConnectedNatural Gas ConnectedPhone ConnectedSewer ConnectedWater ConnectedElectricity - On Property220 Volts in Kitchen
- Water: Public
- Sewer: Public Sewer
- Source: CRMLS_CRM
This listing courtesy of Jackie Gonzalez , Fusion Realty Group
Monthly Payment
- Principal & Interest $
- Property Taxes $
- Home Insurance $
- VA Funding Fee $