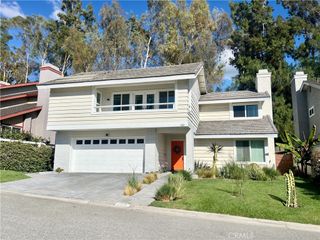
1300 Brookdale Avenue, La Habra, CA 90631
- 3 beds |
- 3 baths |
- 2,012 sqft
 Rental
 Built in 1964
 9,374sqft lot
 2 car garage
 $2/sqft
 Listed 25 days ago
Property Description
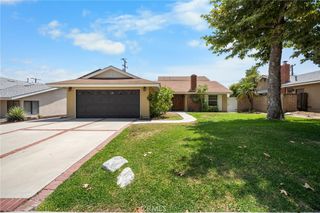
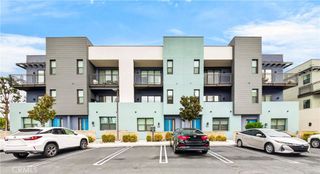
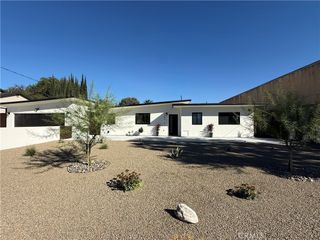
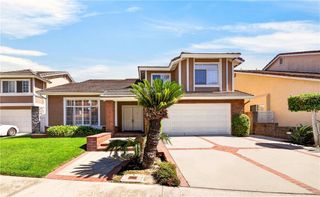
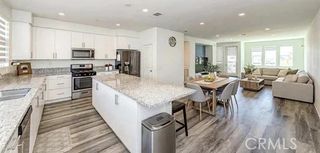
STUNNING, UPGRADED Single-Story Home in La Habra's Desirable North Hills Neighborhood! 3 Bedrooms | 2.5 Bathrooms | 2,012 Sq. Ft. | Oversized 2-Car Garage | Expansive Entertainer's Backyard ***CHRISTMAS MOVE-IN TWO-MONTH SPECIAL -- $5,000 for December & January; $5,300 for the remaining 10 months of the lease term!*** Welcome home to elegance, warmth, and California living! Tucked into La Habra's desirable North Hills neighborhood, this beautifully upgraded single-story home offers 2,012 sq. ft. of inviting living space, an open floor plan, and meticulously landscaped front and back yards. A lovely entry leads to a charming den and cozy living room with a striking rock-accented gas fireplace. The showstopping chef's kitchen features sage-colored cabinetry, quartz countertops, a large center island, five-burner cooktop, double oven, and high-end refrigerator and dishwasher. Open to the living room, it's perfect for preparing delicious meals while entertaining family and friends! From the welcoming entry to the upgraded finishes, every room invites you to relax and feel at home. The flowing layout makes hosting effortless, whether you're enjoying a quiet weeknight, a festive dinner party, or a sunny weekend with friends. Three generously sized bedrooms provide comfortable retreats, while beautifully appointed bathrooms feature elegant vanities and charming bath and shower finishes. The EXPANSIVE BACKYARD is an entertainer's paradise! Enjoy a lush lawn, colorful flower garden, and spacious covered patio—ideal for barbecues, holiday celebrations, and memorable gatherings. Manicured landscaping adds beauty and curb appeal throughout. A long driveway and detached, oversized two-car garage provide abundant parking. Enjoy nearby grocery stores, restaurants, parks, and shopping at Whittwood Town Center and Brea Mall. Explore historic Uptown Whittier, the Whittier Greenway Trail, and scenic Puente Hills hiking areas—wonderful destinations for shopping, dining, and outdoor recreation. SPECIAL NOTE: Owners are building a retaining wall alongside the driveway (see listing photo), with completion expected soon. Anticipated move-in: late November or early December. Imagine celebrating CHRISTMAS in your gorgeous new home—holiday meals in the dream kitchen, a cozy fire, and loved ones gathered together! This exceptional North Hills home combines charm, space, and an unbeatable setting. Schedule your private showing today and make it HOME!
- Listing Status:
- Active
- Date Added:
- November 10, 2026
- Data Last Updated:
- November 22, 2026 at 1:17PM
- Listing Office:
- OnGuard Property Management : 909-444-8115
- Listing Agent:
- Bryan Yeats : 909-444-8115
- Contact:
- 626-610-5777
- MLS ID:
- TR26232989

- General: Lighting
- Style: Traditional
- Other Structures: Rear PorchConcretePatioCovered
- Pool: None
- Parking: BoatConcreteDoor-MultiDrivewayGarage Faces FrontGarageGarage Door OpenerPrivateParking spaces: 2
- Roofing: Composition
- General: DrywallGlassConcreteStucco1Slab
- Road/Access: City Street
- HOA Amenities: 0.0
- Originating MLS: CRMLS_CRM
- School District: Fullerton Joint Union High
- County: Orange
- Zoning: 30320209
- View: City LightsOceanView
- Fencing: Block
- Utilities: Cable AvailableElectricity AvailableNatural Gas AvailableSewer AvailableWater AvailableElectricity - On Property220 Volts in Garage220 Volts in Kitchen220 Volts in LaundryStandard
- Water: Public
- Sewer: Public Sewer
- Source: CRMLS_CRM
- Exclusions: PianoTVExercise Equipment
This listing courtesy of Bryan Yeats , OnGuard Property Management
 New - 8 hours ago