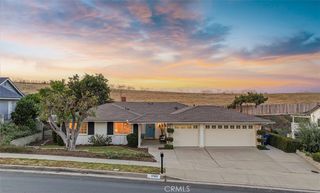
140 E Greenwood, La Habra, CA 90631
- 3 beds |
- 2 baths |
- 1,650 sqft
 Single-Family Home
  Built in 1955
  8,272sqft lot
 2 car garage
  $652/sqft
  Listed 4 days ago
Property Description
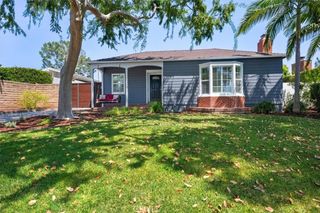
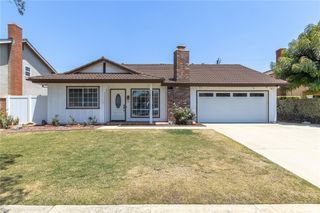
Mid-Century Craftsman home that has been fully updated, modernized, and meticulously maintained for today’s turnkey living. Offering approx 1,650 total sqft of living space, including a 1,410 sqft main house and an approx 250 sqft Junior ADU, this 3 bedroom, 2 bath La Habra home sits on a nearly 8,300 sqft pool-size lot. The backyard is a true standout, offering an outdoor entertaining experience rarely found in the area. A large covered patio opens to a custom-built outdoor kitchen and bar with granite countertops, covered bar seating, built-in gas grill, sink with ice box, dual-tap kegerator, refrigerator, separate ice maker, and outdoor television. With a spacious lawn, professionally maintained flowerbeds, new perimeter fencing, and room to explore future possibilities, including a pool or potential additional ADU, subject to buyer verification and local requirements, the backyard feels like an extension of the home. Inside, the home features refinished hardwood floors, newer windows and doors, custom moldings, updated baseboards, and a beautifully updated kitchen with granite countertops, marble tile backsplash, soft-close cabinetry, stainless appliances, two skylights, recessed lighting, built-in desk/hutch, and breakfast nook. Handcrafted details throughout, including pocket doors, wainscoting, built-ins, a rebuilt stone fireplace with reclaimed wood mantel, handcrafted barn doors, and wood plank-and-beam ceiling detail - all adding warmth, character, and true Craftsman-inspired charm. The remodeled bathrooms add a luxurious touch with modern tilework, frameless glass shower enclosures, updated vanities, matte black fixtures, custom shelving, LED mirrors, and a soaking tub in the primary bath. All bedrooms offer comfort and flexibility, including a spacious third bedroom with built-ins, cedar-lined closet, pocket doors, and custom ceiling detail. The junior ADU adds valuable flexible space for guests, work, recreation, or extended living with cabinetry, refrigerator, and window AC. Additional highlights include an award-winning "City Beautification Award" front yard, fully paid off seller-owned solar, newer furnace and AC, new attic and exterior wall insulation, updated plumbing, newer roof with 50-year tile, plumbed for water softening system, new garage door, long gated driveway, porte cochere, and detached 2-car garage. Located in Northwest Orange County near the hills of Brea, Fullerton, and La Habra Heights. Assumable VA Loan Available!
- Listing Status:
- Active
- Date Added:
- May 20, 2026
- Data Last Updated:
- May 25, 2026 at 3:16AM
- Listing Office:
- First Team Real Estate : 949-458-1033
- Listing Agent:
- Joshua Richardson : 949-458-1033
- MLS ID:
- OC26110109

- General: Awning(s)BarbecueLightingGuest House DetachedShed(s)
- Style: CraftsmanMid-Century Modern
- Other Structures: Guest House DetachedShed(s)PatioCovered
- Pool: None
- Parking: Door-MultiDriveway LevelDrivewayElectric GateGarage Faces FrontGarageGarage Door OpenerPavedPorte-CocherePull-throughRV PotentialOn StreetParking spaces: 5
- Roofing: CompositionSee Remarks
- Windows: Custom Covering(s)Double Pane WindowsDrapesInsulated WindowsRoller ShieldsScreensSkylight(s)
- General: Aluminum SidingBrickStucco1Raised
- Road/Access: City Street
- HOA Amenities: 0.0
- Originating MLS: CRMLS_CRM
- School District: Fullerton Joint Union High
- County: Orange
- Zoning: 02249203
- View: None
- Fencing: Excellent ConditionNew ConditionSee RemarksWood
- Utilities: Electricity ConnectedNatural Gas ConnectedSewer ConnectedWater ConnectedPhotovoltaics on GridPhotovoltaics Seller Owned
- Water: Public
- Sewer: Public Sewer
- Source: CRMLS_CRM
This listing courtesy of Joshua Richardson , First Team Real Estate
Monthly Payment
- Principal & Interest $
- Property Taxes $
- Home Insurance $
- VA Funding Fee $

 New - 2 days ago